+70
+67 photos
House for sale US$ 1 825 000 6 bedrooms 6 bathrooms 172.00 ping Arizona, Chandler
Published 1 month ago
•
240+ views
About this House for sale
Chandler Fulton Ranch Luxury Home | 6 Beds, Finished Basement, Pool & Spa
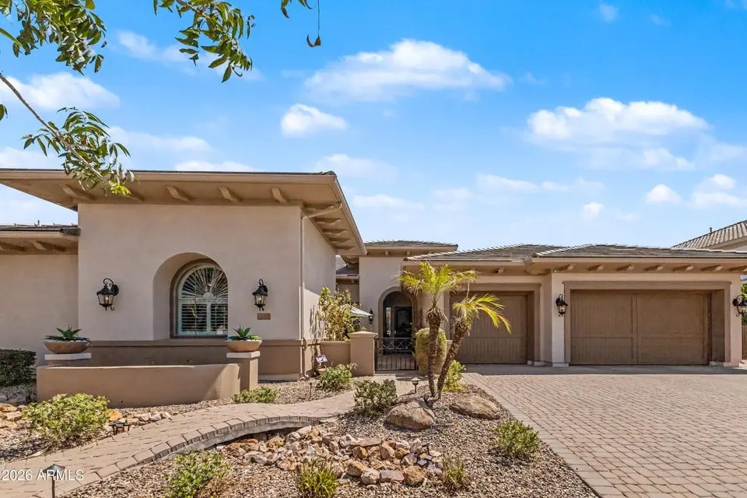
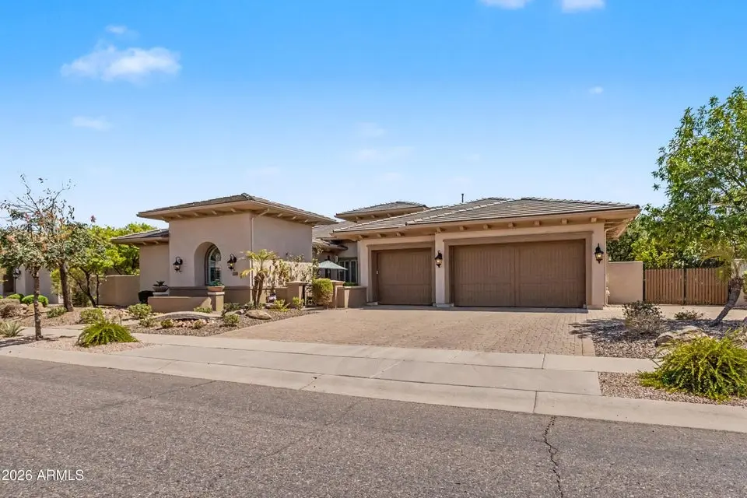
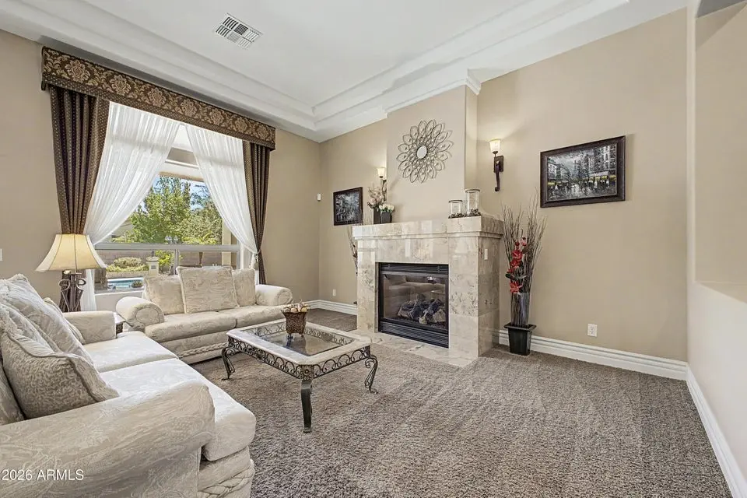
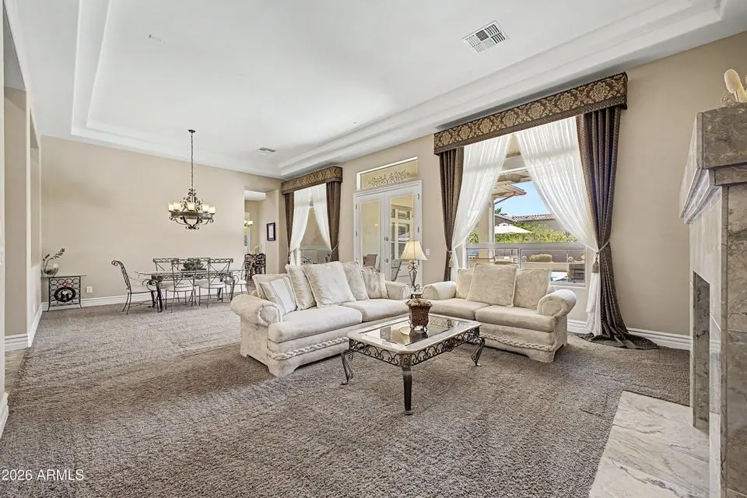
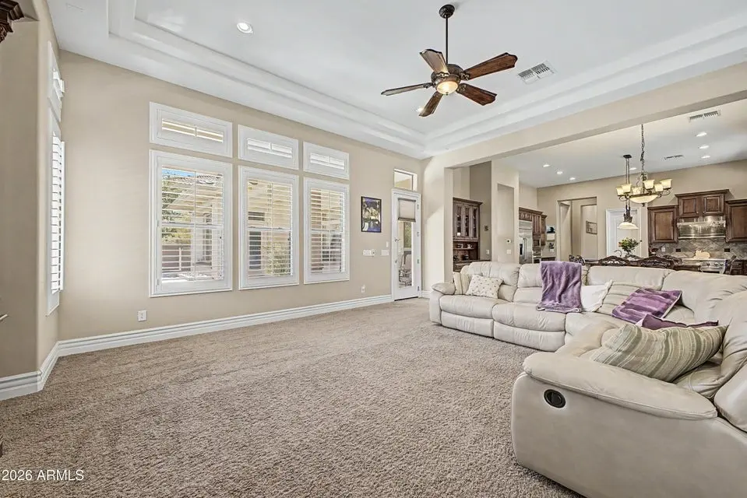
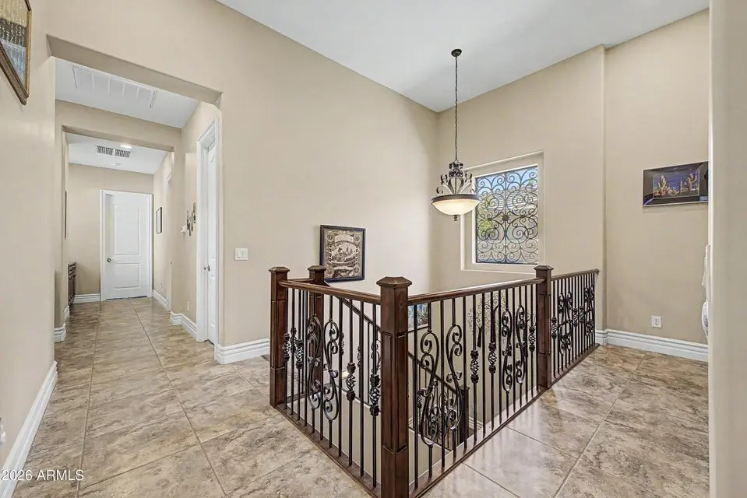
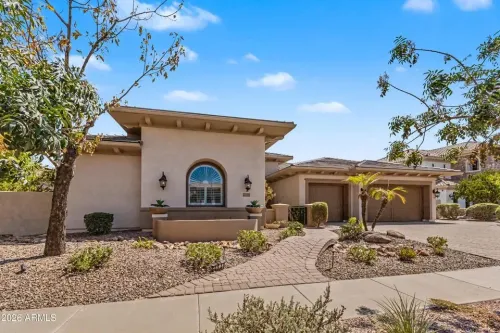
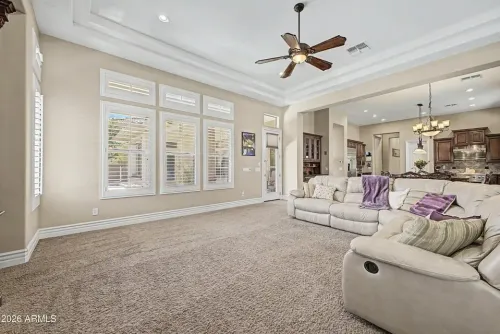
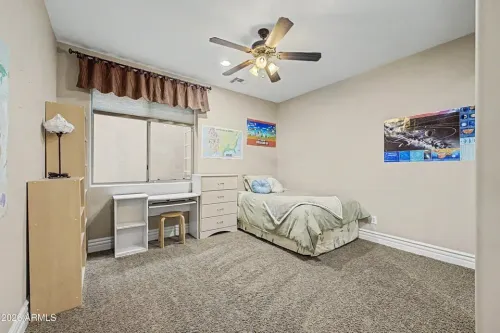
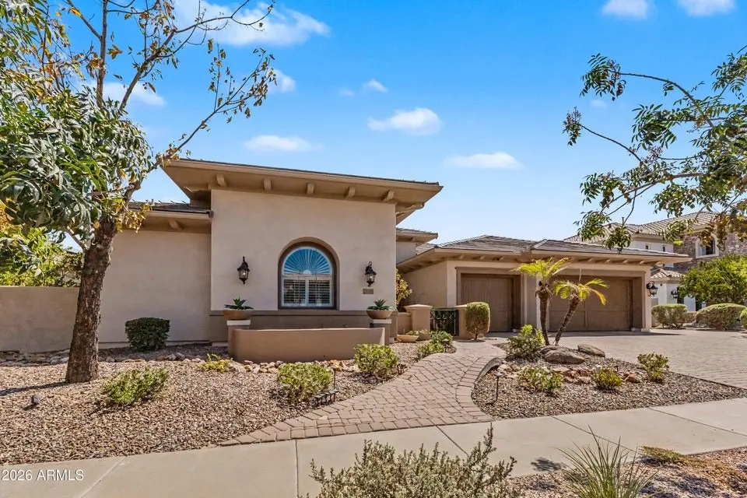
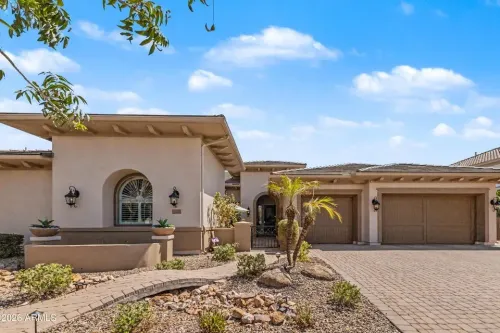
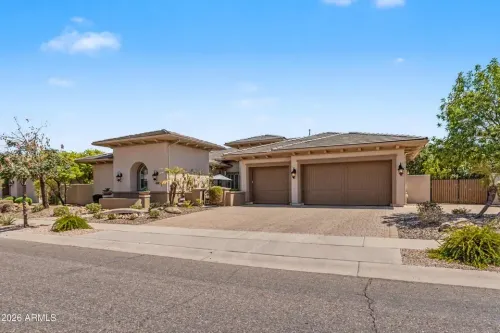
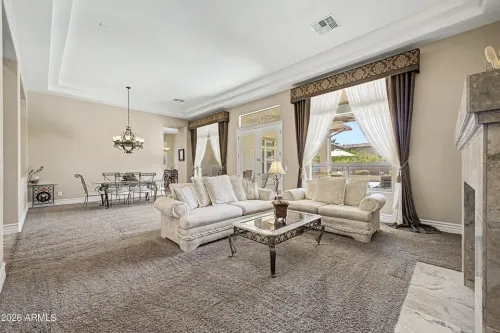
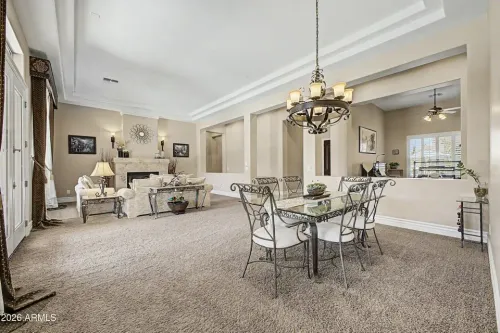
Located in the sought-after Fulton Ranch community of Chandler, Arizona, this expansive detached residence offers approximately 6,133 sq ft of living space with 6 bedrooms, 5.5 bathrooms, and a 3-car garage. Built in 2008, the home features Santa Barbara/Tuscan-inspired architecture, timeless elegance, and exceptional craftsmanship, complemented by a generous interior layout and an inviting resort-style backyard.
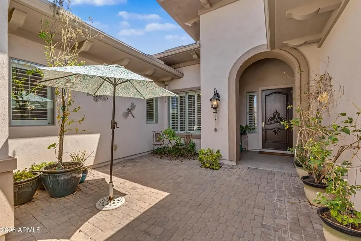
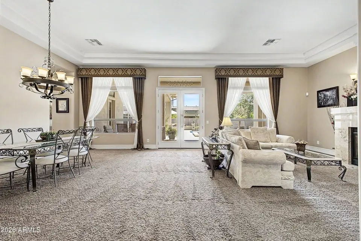
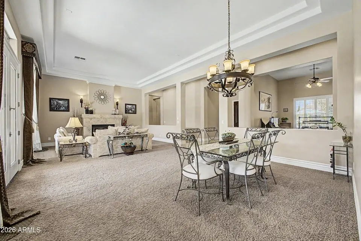
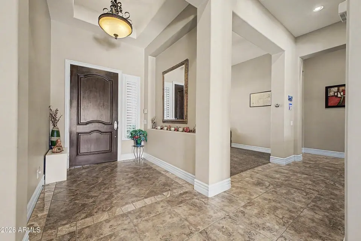
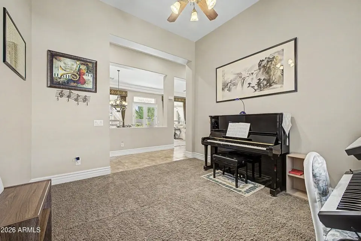
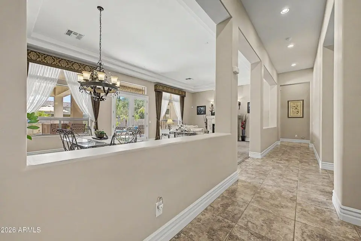
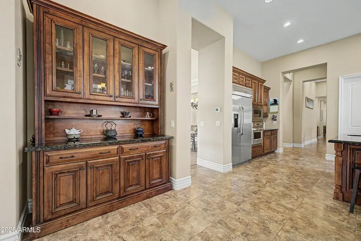
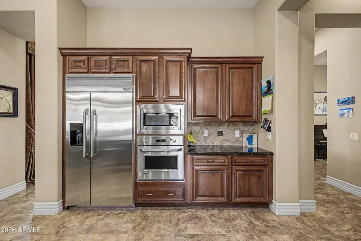
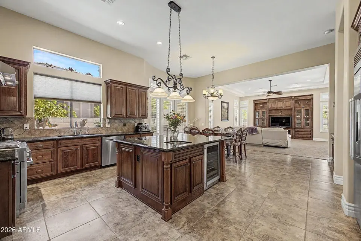
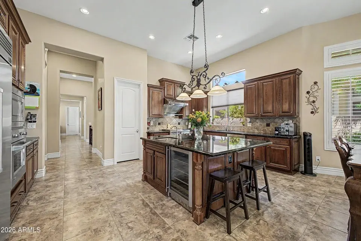
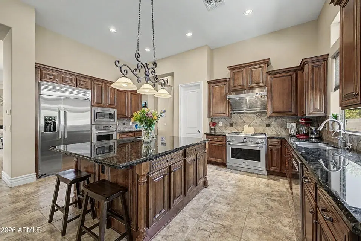
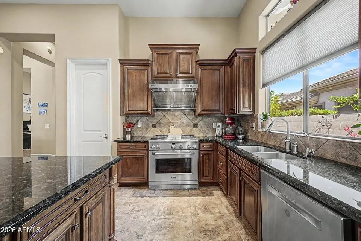
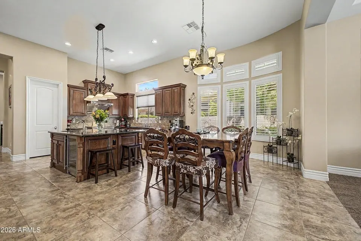
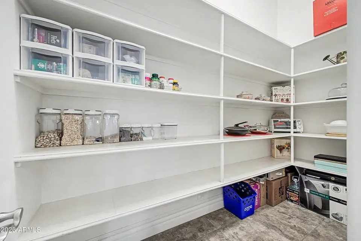
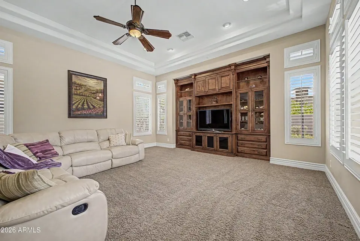
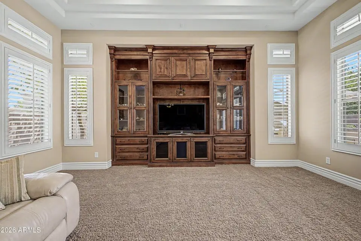
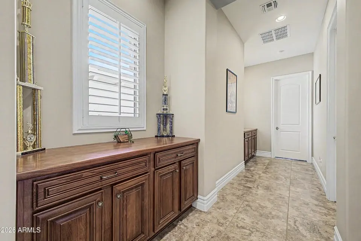
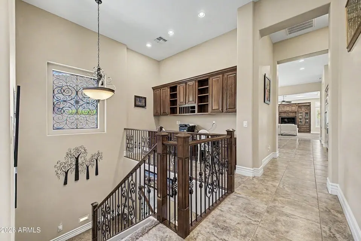
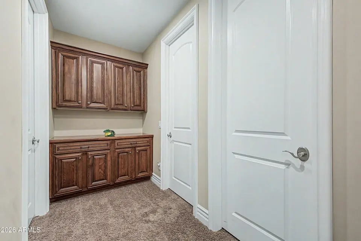
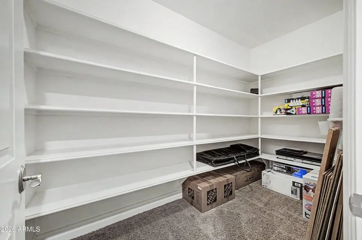
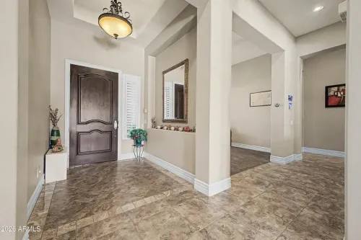
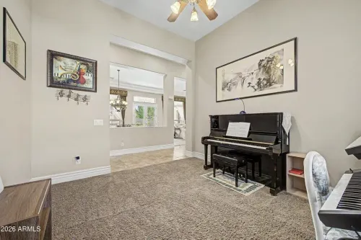
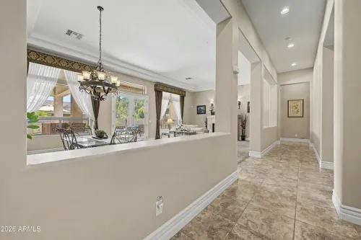
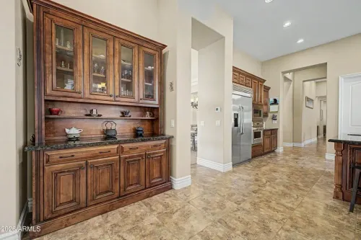
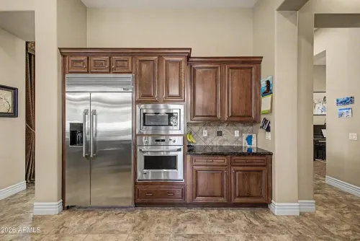
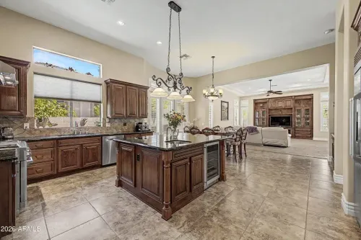
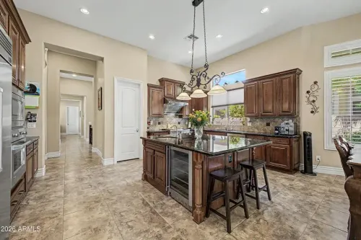
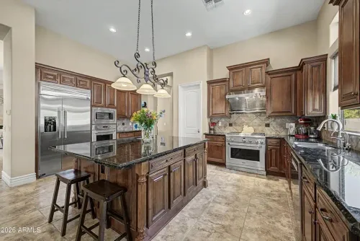
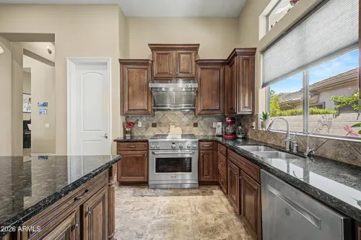
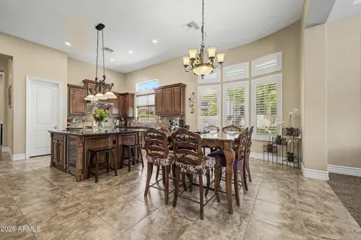
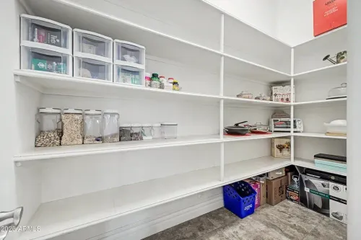
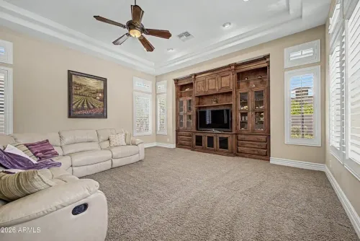
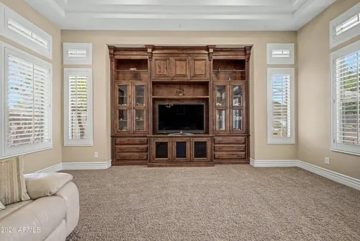
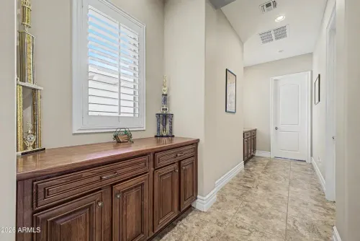
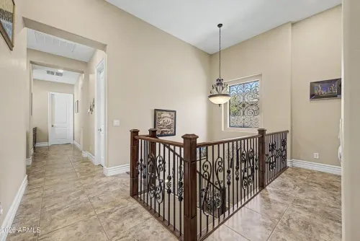
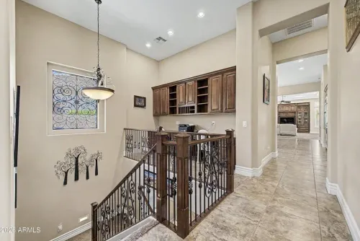
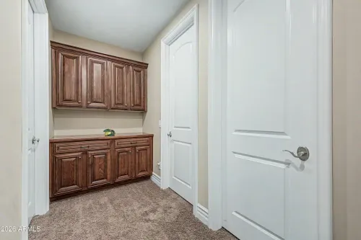
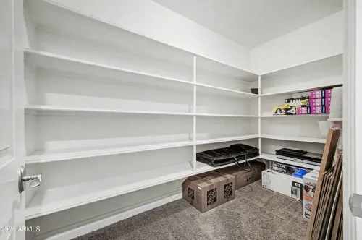
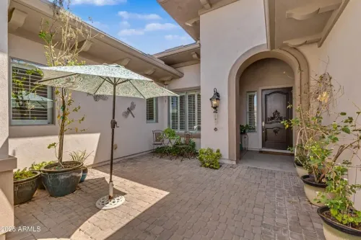
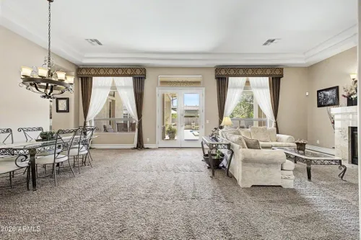
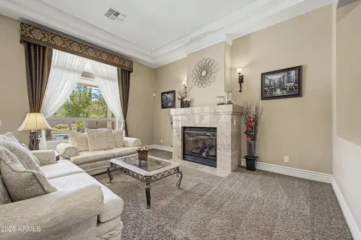
A grand entry with 12-foot ceilings opens to spacious formal and entertaining areas, complemented by rich cherry cabinetry and custom built-ins. The well-appointed kitchen features a gas range, granite countertops, center island, walk-in pantry, and breakfast area, connecting naturally to the home's main living spaces.
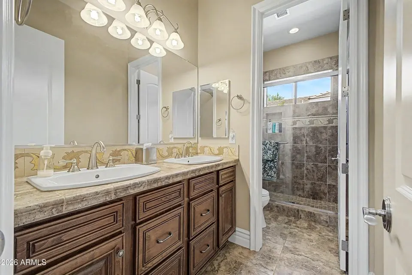
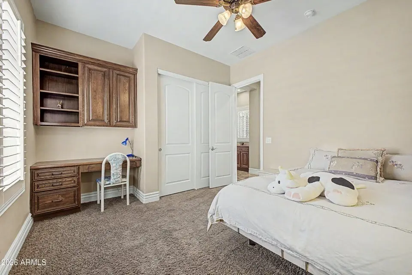
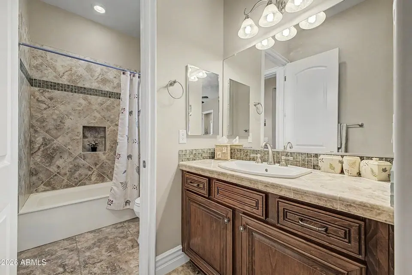
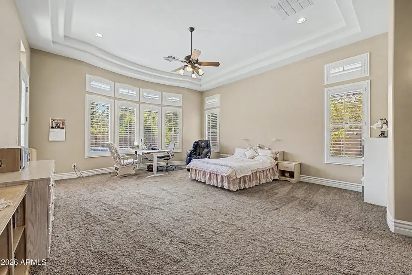
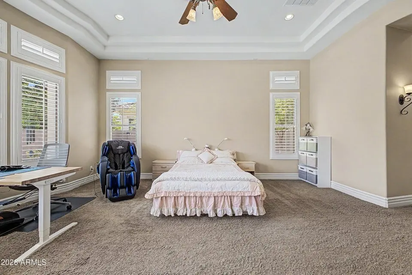
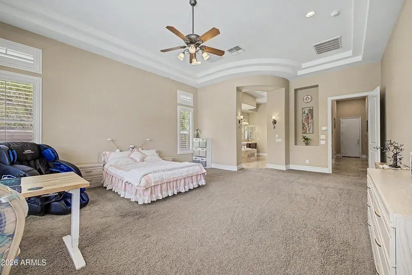
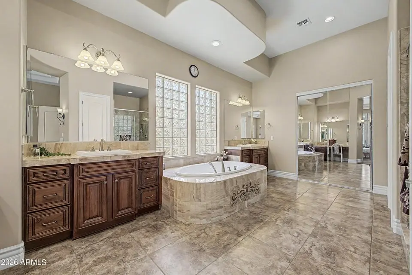
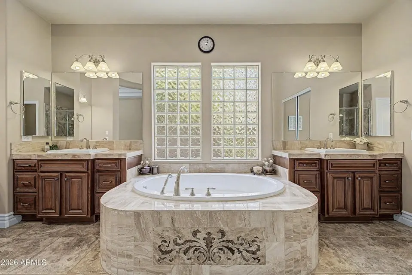
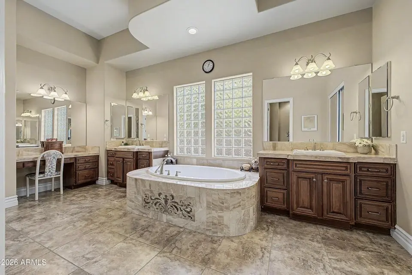
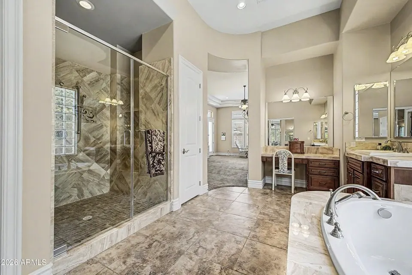
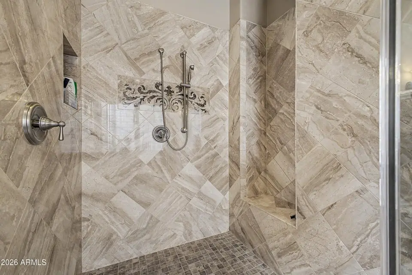
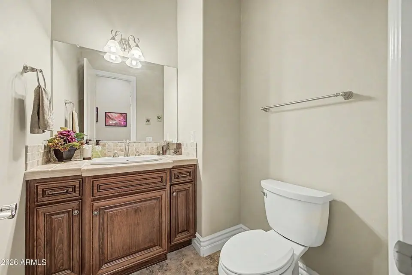
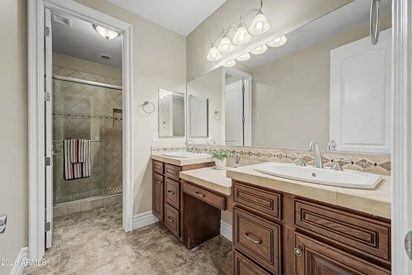
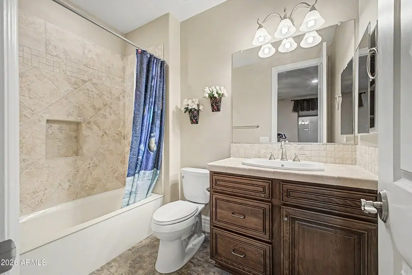
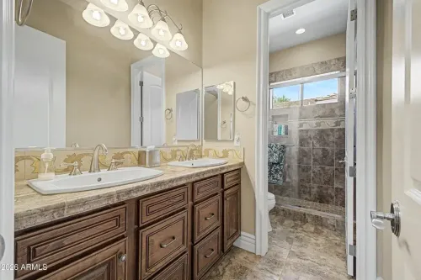
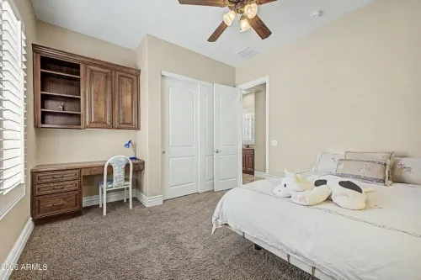
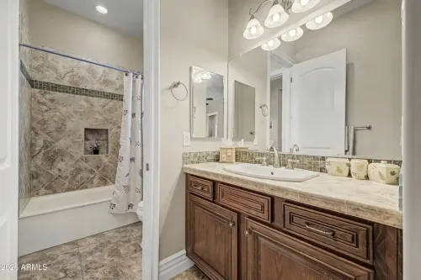
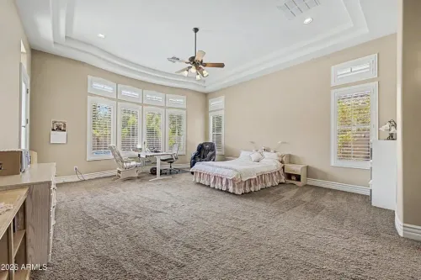
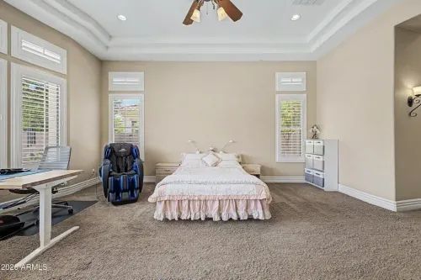
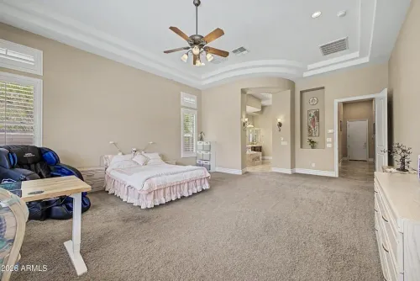
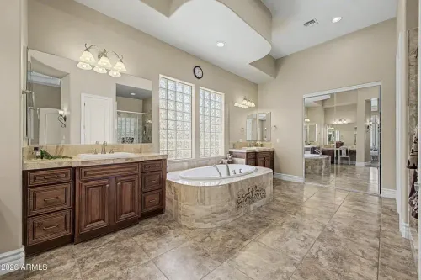
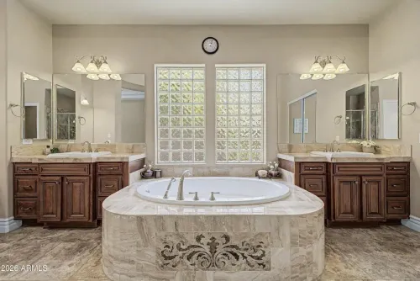
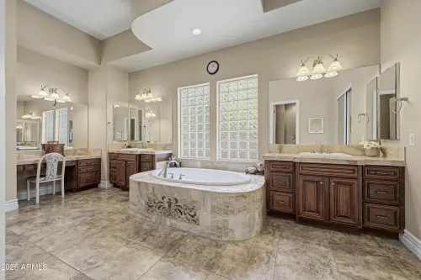
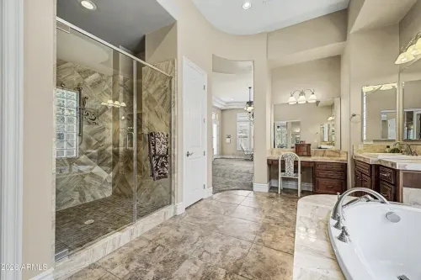
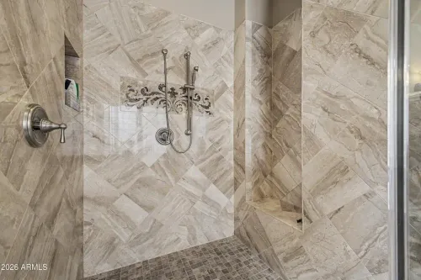
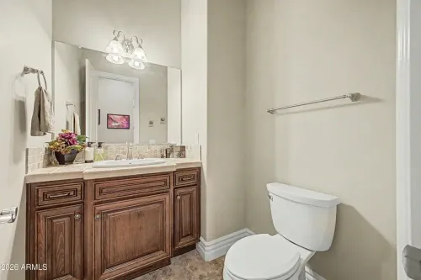
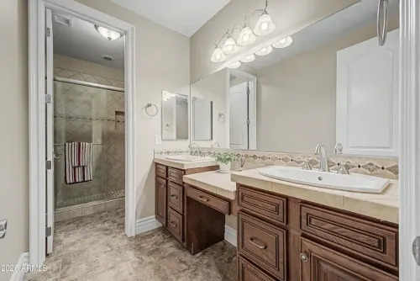
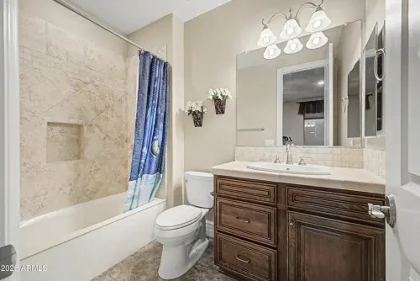
The spacious primary suite features bay windows, tray ceilings, dual vanities, a jetted tub, separate tiled shower, private water closet, and a generous walk-in closet. Two additional bedrooms share a Jack-and-Jill bathroom, while the main level also includes another full bathroom and a powder room.
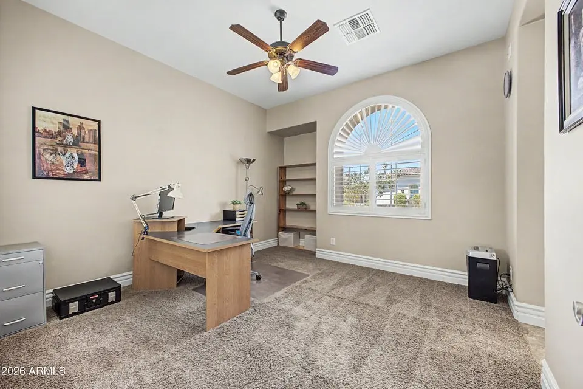
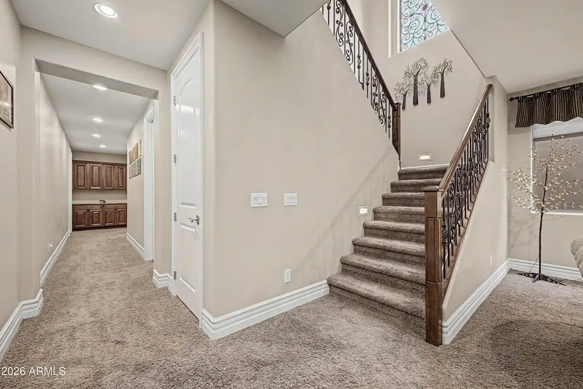
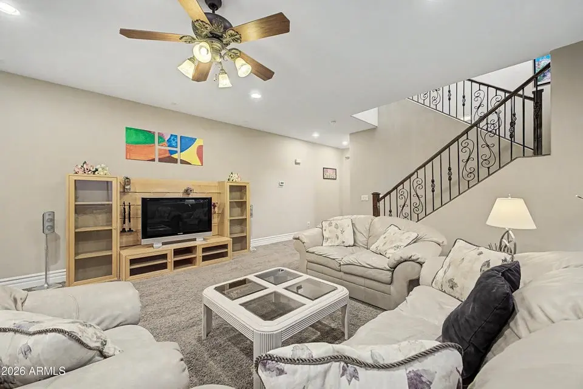
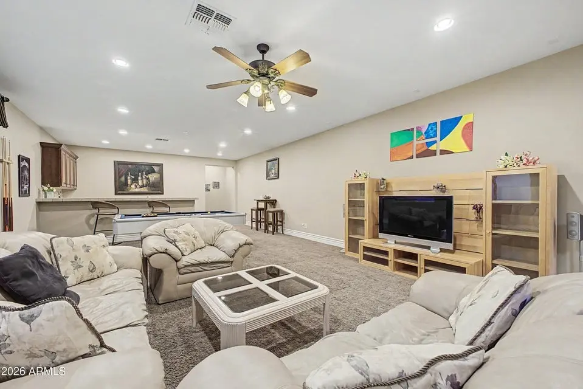
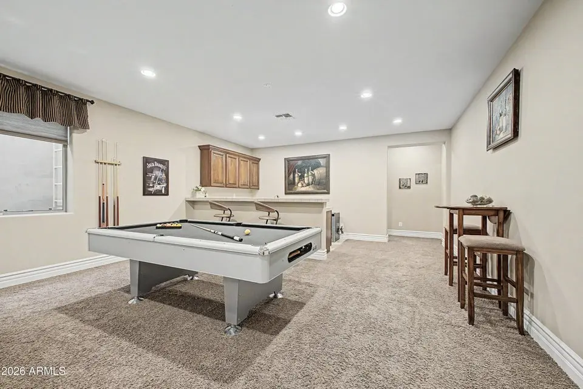
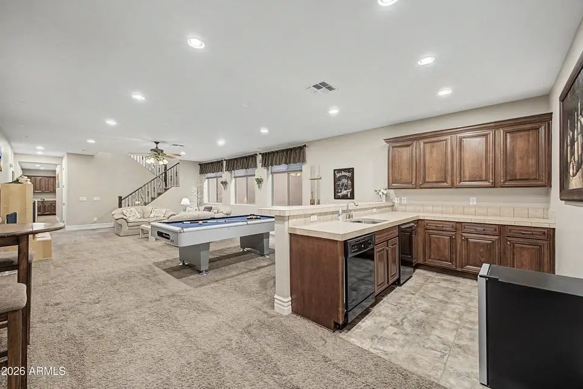
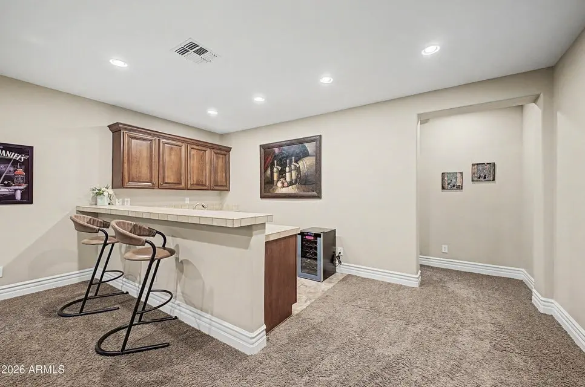
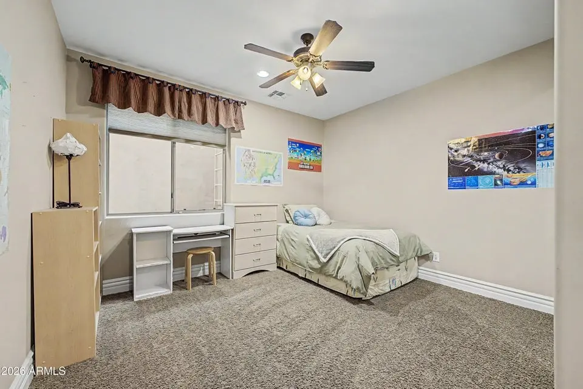
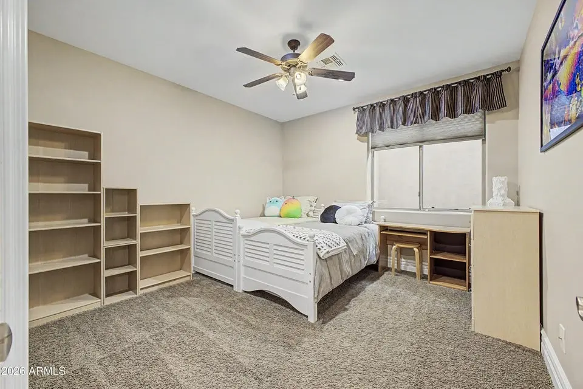
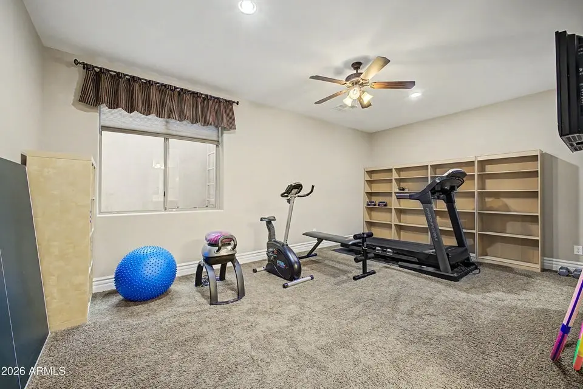
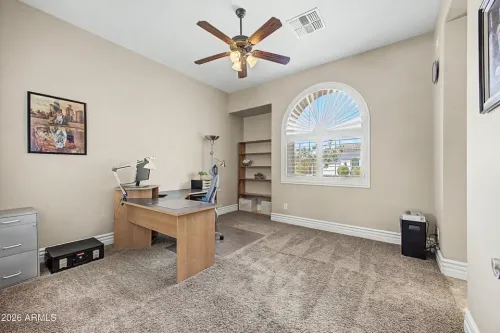
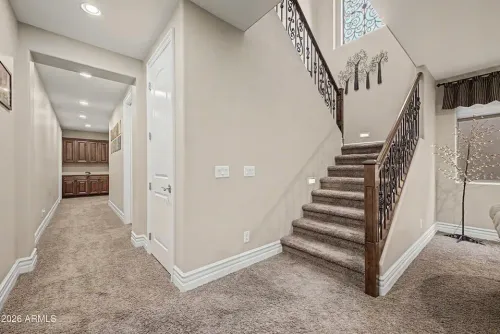
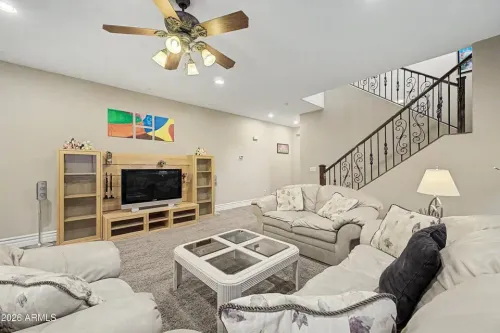
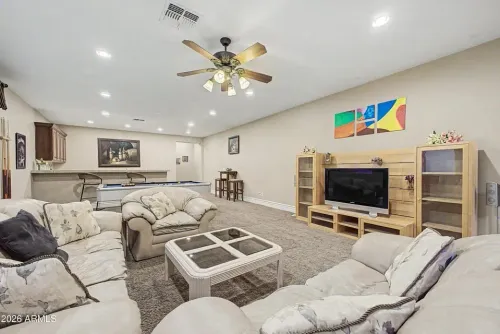
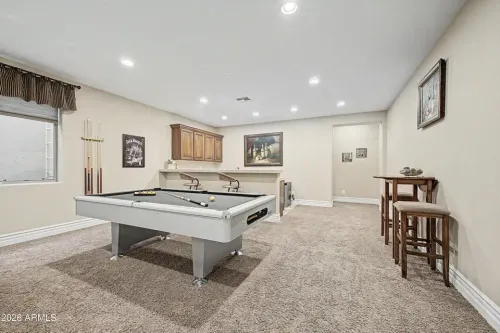
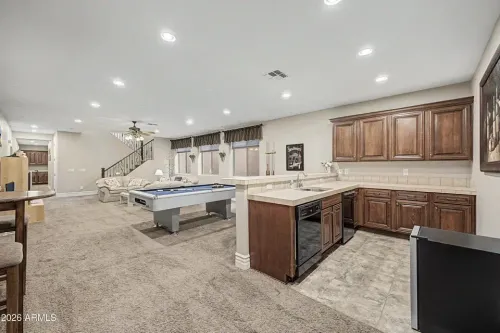
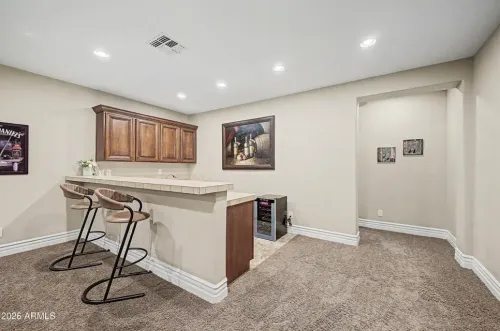
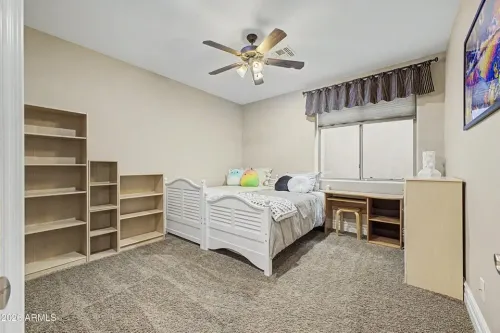
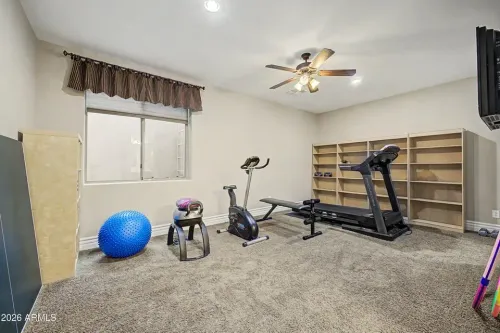
The finished basement expands the home's versatility with a second living area, media room, game room, three additional bedrooms, and two bathrooms, including a private en-suite bedroom. A separate den/office provides additional flexibility for work or study.
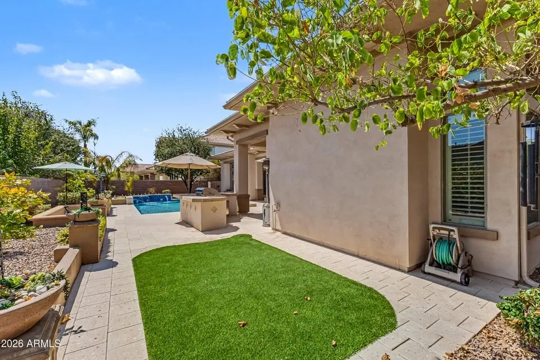
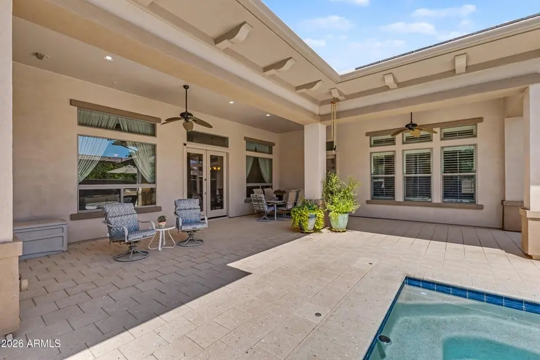
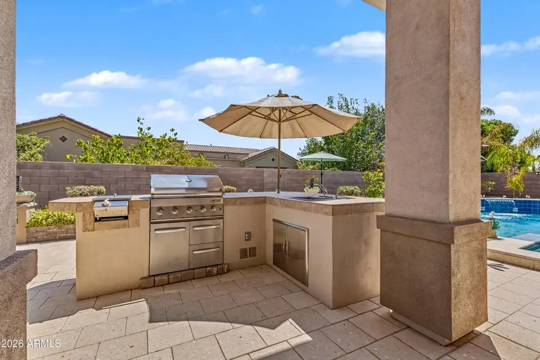
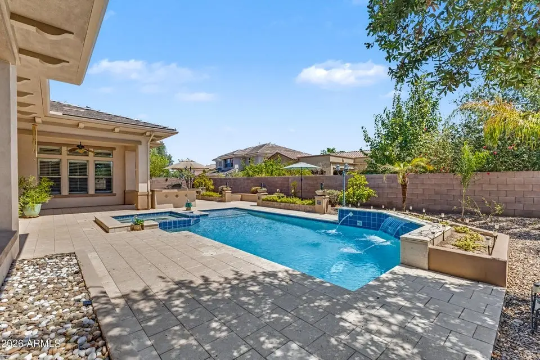
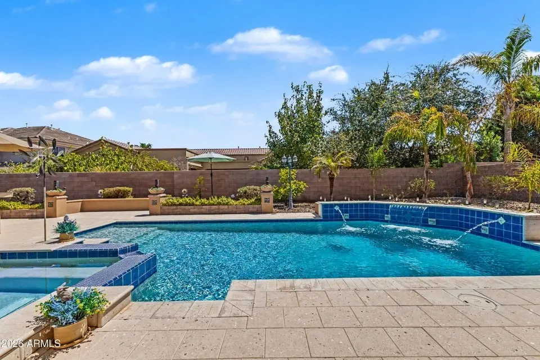
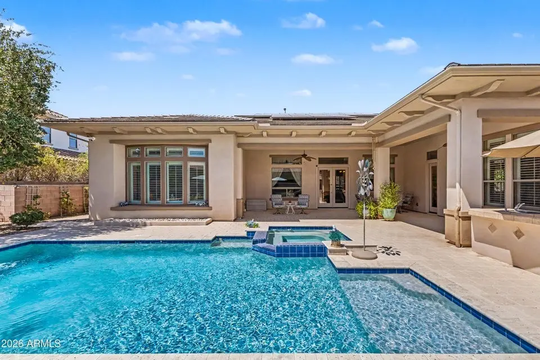
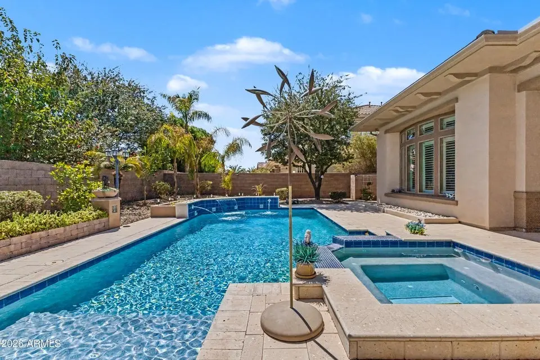
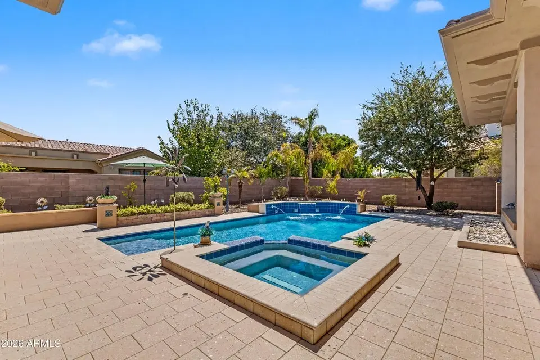
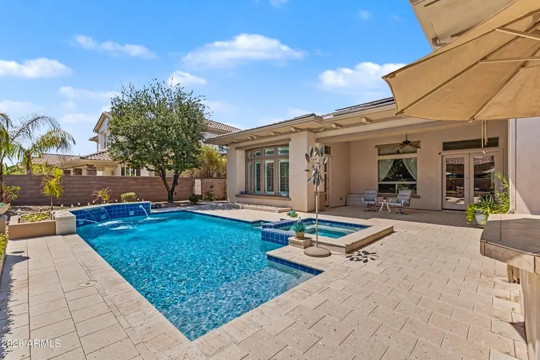
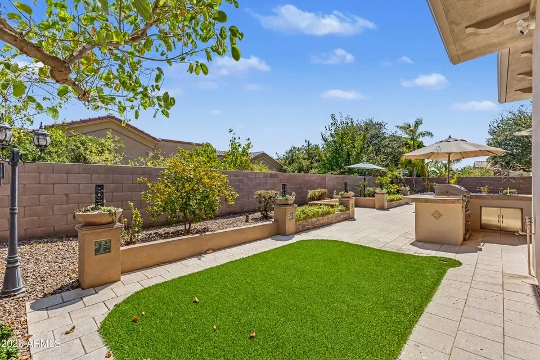
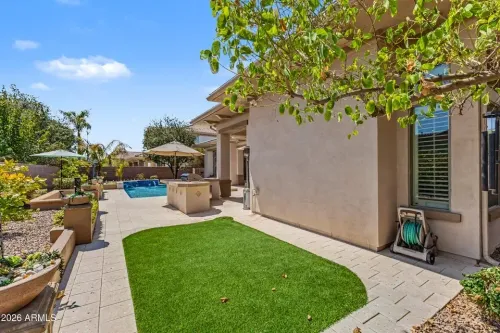
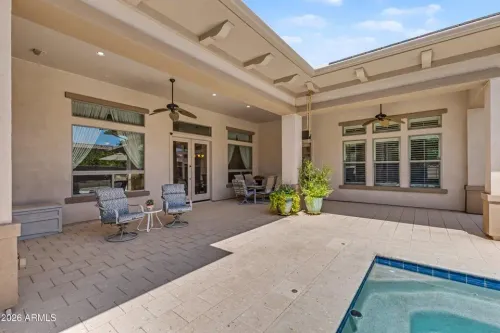
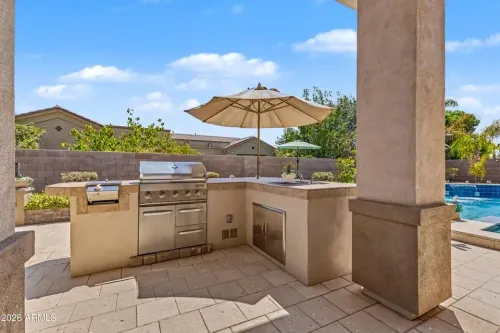
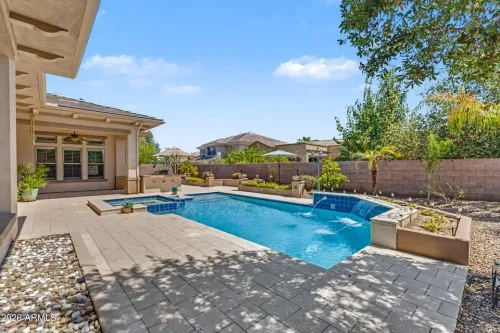
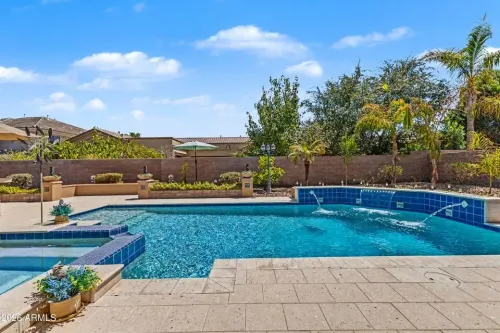
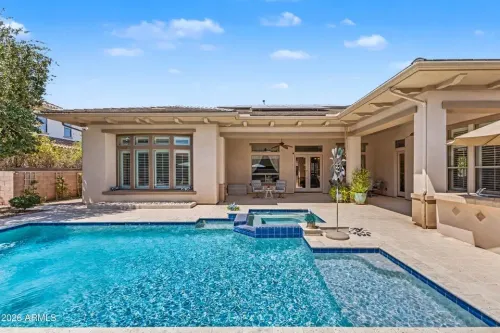
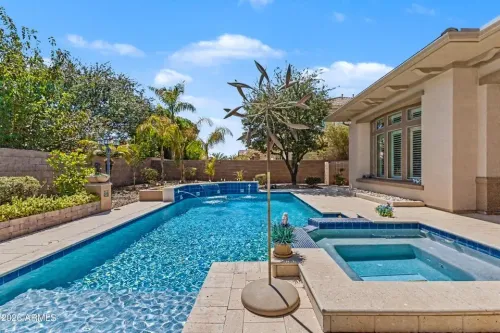
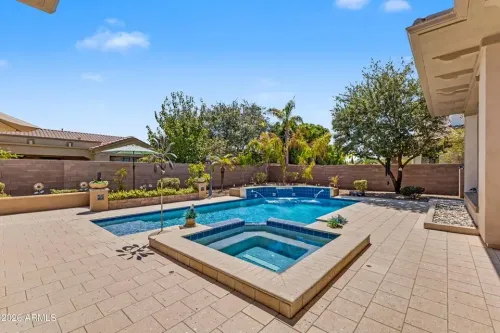
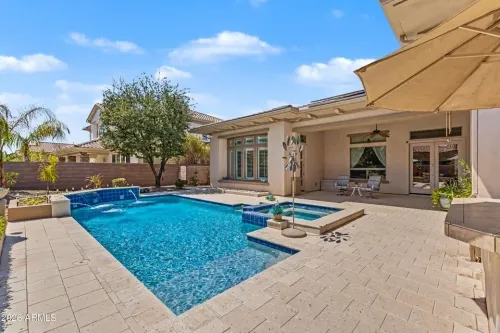
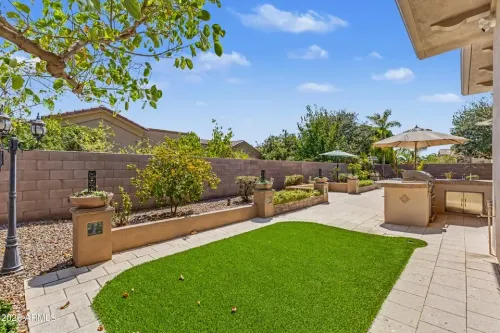
Step outside to a private resort-style backyard featuring a heated pool and spa, mature citrus, apple and palm trees, lush landscaping, built-in BBQ, paver patios, and an extended covered pati, ideal for entertaining or enjoying Arizona's outdoor lifestyle.
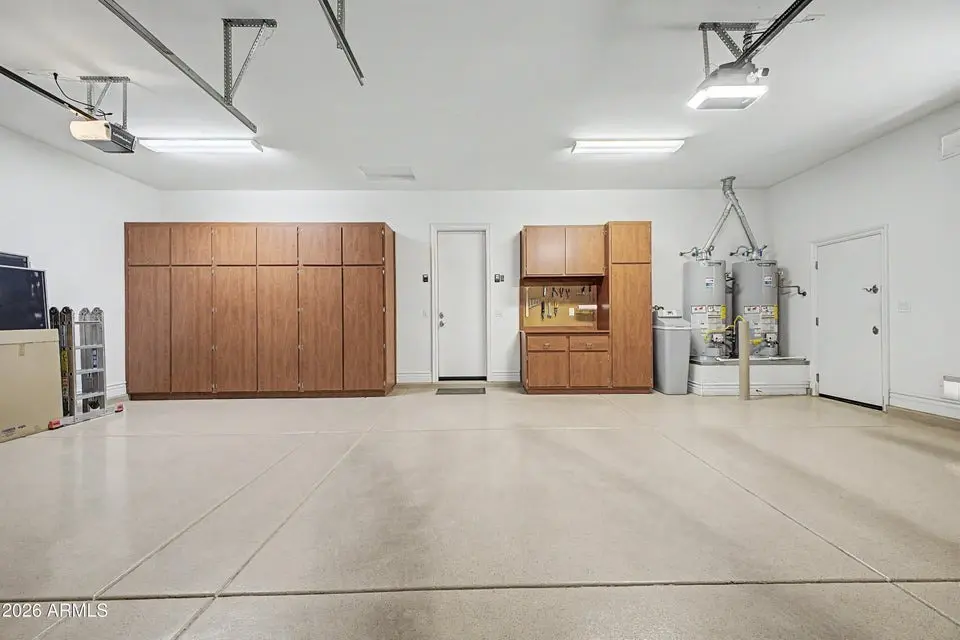
Recent updates include HVAC systems, water heater, water softener, reverse osmosis system, and pool equipment. The home also includes fully owned solar panels, adding long-term value and energy efficiency.
| Property Highlights |
• Layout: 6 bedrooms / 5.5 bathrooms
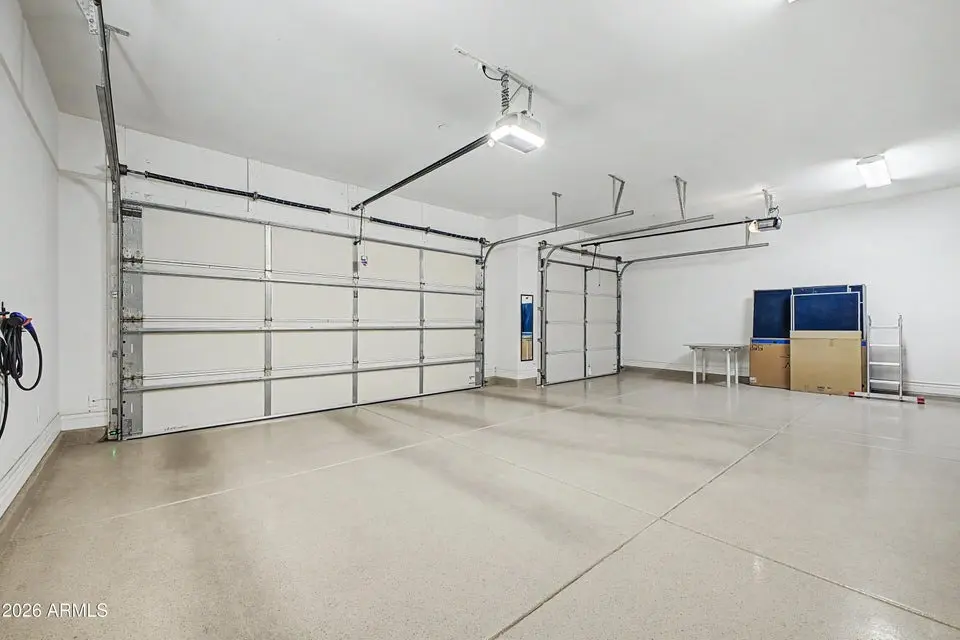
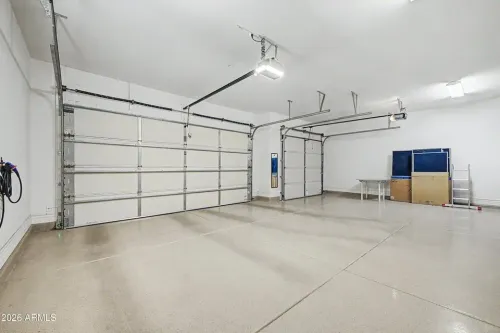
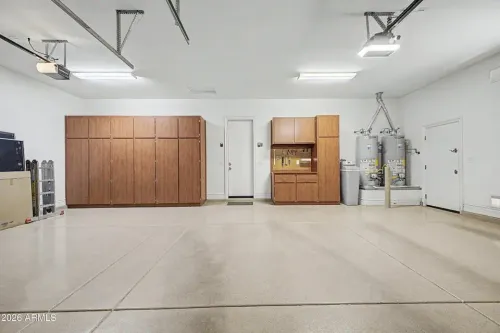
• 3-car garage
• Approx. 6,133 sq ft of interior space on an approx. 13,847 sq ft lot
• Main-level living with a full finished basement, featuring a second living area, media room, game room, additional bedrooms, and bathrooms
• Primary suite with bay windows, tray ceilings, dual vanities, jetted tub, and a spacious walk-in closet
• Well-appointed kitchen with gas range, granite countertops, center island, and walk-in pantry
• Flexible spaces including a media room, game room, and second living area for family, entertainment, and leisure
• Private heated pool and spa, with built-in BBQ and covered patio
• Mature landscaped backyard with citrus, apple, and palm trees
• Fully owned solar panels
• Select pool equipment, HVAC systems, and plumbing updated in 2025–2026
| Community & Lifestyle |
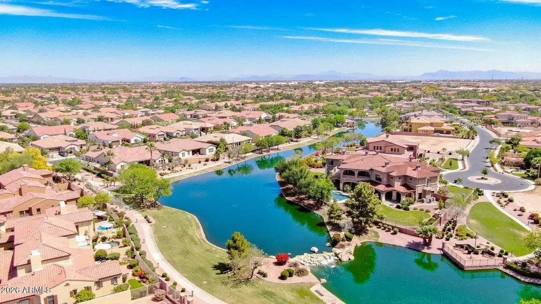
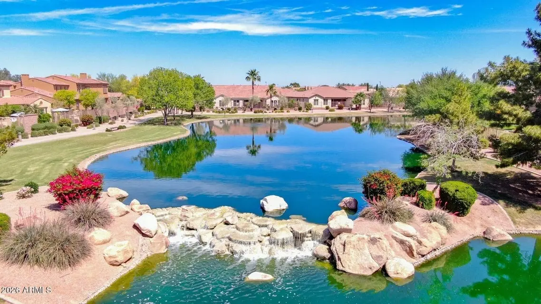
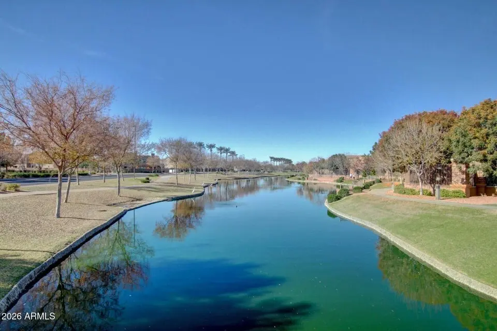
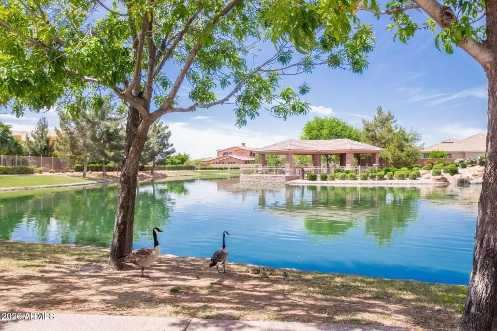
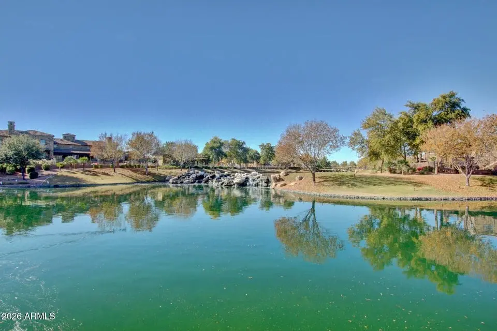
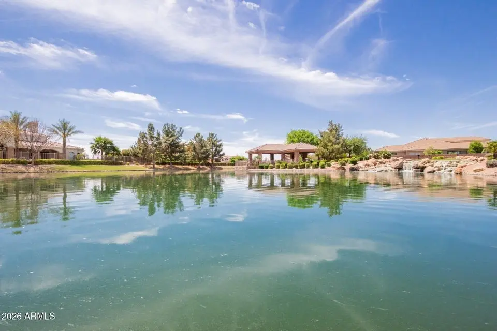
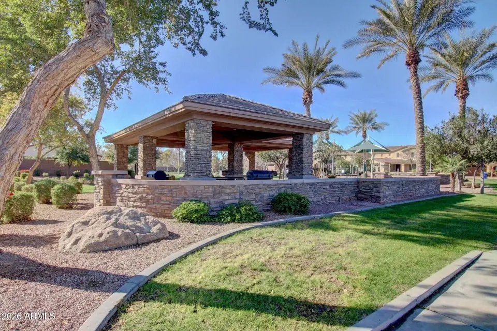
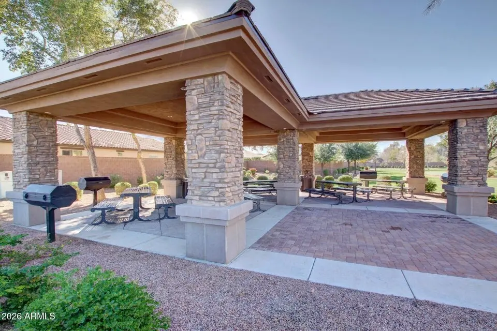
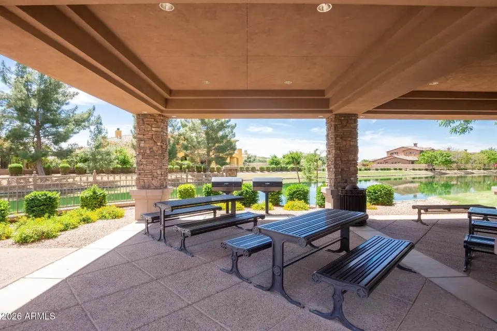
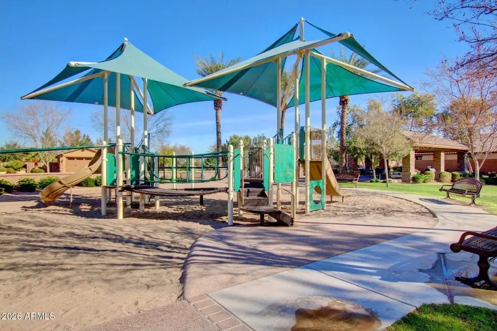
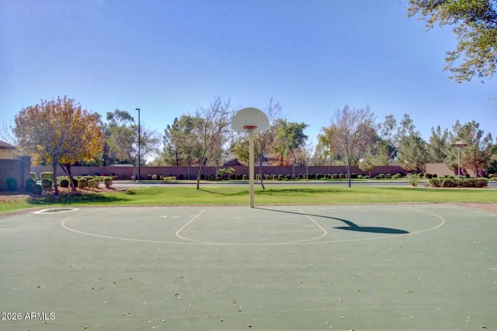
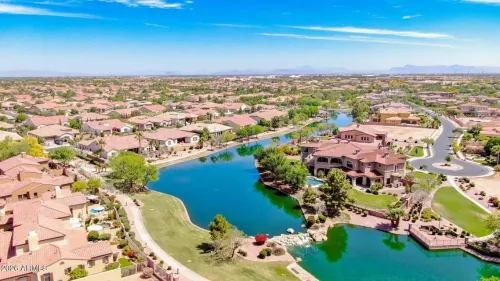
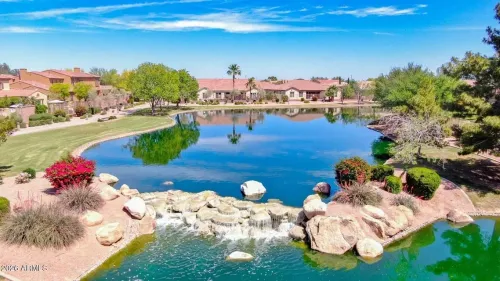
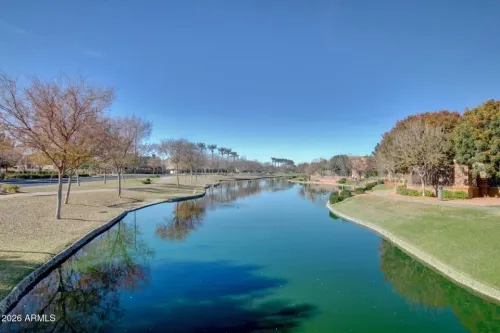
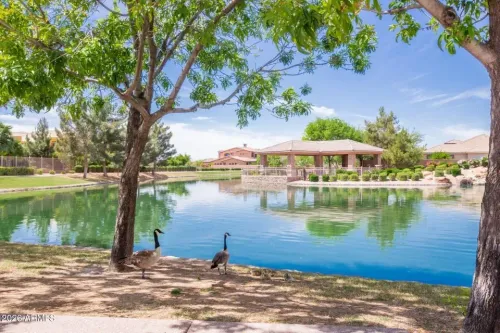
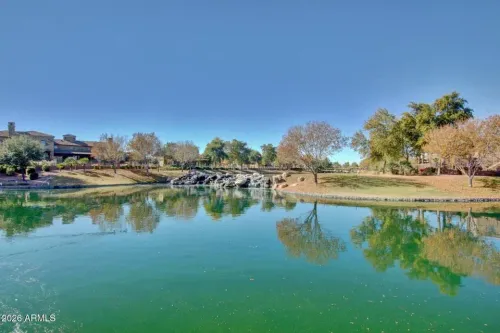
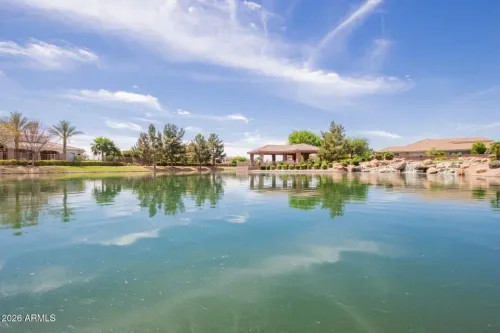
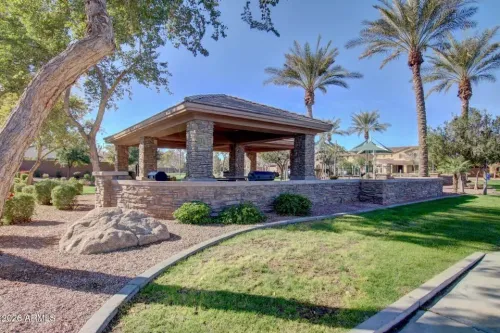
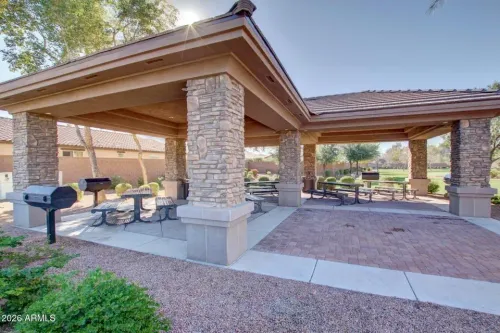
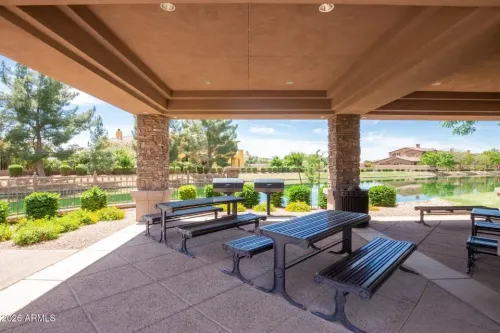
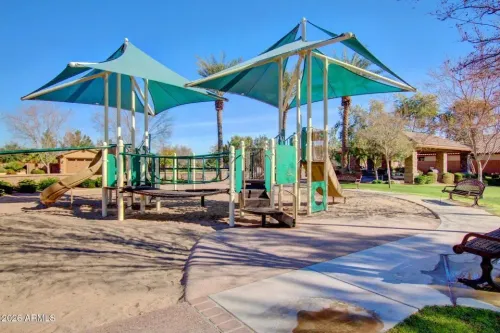
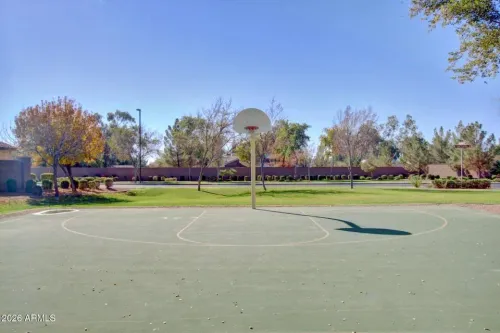
• Located in Fulton Ranch, a master-planned community in Chandler known for its lakes, landscaped surroundings, and walking and biking paths.
• Conveniently located near shopping, restaurants, and everyday amenities.
• The community offers a spacious residential setting with mature landscaping and a strong emphasis on outdoor living.
• Easy access to major roads connects the home to Chandler's employment, retail, and entertainment areas.
| Schools |
• Chandler Unified School District #80
• Ira A. Fulton Elementary School
• Bogle Junior High School
• Hamilton High School
| Lifestyle & Long-Term Value |
• Ideal for large families seeking generous living space, multiple bedrooms, and dedicated entertainment areas.
• Well suited for multigenerational living, with additional bedrooms and bathrooms in the finished basement.
• A strong choice for buyers prioritizing school access, with Hamilton High School and other Chandler Unified schools nearby.
• Designed for indoor-outdoor living, with a private pool, spa, mature landscaping, BBQ area, and covered patio.
• Well positioned for long-term ownership, with a large lot, extensive living space, owned solar, and recent updates to key home systems.
Located in the sought-after Fulton Ranch community of Chandler, Arizona, this expansive detached residence offers approximately 6,133 sq ft of living space with 6 bedrooms, 5.5 bathrooms, and a 3-car garage. Built in 2008, the home features Santa Barbara/Tuscan-inspired architecture, timeless elegance, and exceptional craftsmanship, complemented by a generous interior layout and an inviting resort-style backyard.
A grand entry with 12-foot ceilings opens to spacious formal and entertaining areas, complemented by rich cherry cabinetry and custom built-ins. The well-appointed kitchen features a gas range, granite countertops, center island, walk-in pantry, and breakfast area, connecting naturally to the home's main living spaces.
The spacious primary suite features bay windows, tray ceilings, dual vanities, a jetted tub, separate tiled shower, private water closet, and a generous walk-in closet. Two additional bedrooms share a Jack-and-Jill bathroom, while the main level also includes another full bathroom and a powder room.
The finished basement expands the home's versatility with a second living area, media room, game room, three additional bedrooms, and two bathrooms, including a private en-suite bedroom. A separate den/office provides additional flexibility for work or study.
Step outside to a private resort-style backyard featuring a heated pool and spa, mature citrus, apple and palm trees, lush landscaping, built-in BBQ, paver patios, and an extended covered pati, ideal for entertaining or enjoying Arizona's outdoor lifestyle.
Recent updates include HVAC systems, water heater, water softener, reverse osmosis system, and pool equipment. The home also includes fully owned solar panels, adding long-term value and energy efficiency.
| Property Highlights |
• Layout: 6 bedrooms / 5.5 bathrooms
• 3-car garage
• Approx. 6,133 sq ft of interior space on an approx. 13,847 sq ft lot
• Main-level living with a full finished basement, featuring a second living area, media room, game room, additional bedrooms, and bathrooms
• Primary suite with bay windows, tray ceilings, dual vanities, jetted tub, and a spacious walk-in closet
• Well-appointed kitchen with gas range, granite countertops, center island, and walk-in pantry
• Flexible spaces including a media room, game room, and second living area for family, entertainment, and leisure
• Private heated pool and spa, with built-in BBQ and covered patio
• Mature landscaped backyard with citrus, apple, and palm trees
• Fully owned solar panels
• Select pool equipment, HVAC systems, and plumbing updated in 2025–2026
| Community & Lifestyle |
• Located in Fulton Ranch, a master-planned community in Chandler known for its lakes, landscaped surroundings, and walking and biking paths.
• Conveniently located near shopping, restaurants, and everyday amenities.
• The community offers a spacious residential setting with mature landscaping and a strong emphasis on outdoor living.
• Easy access to major roads connects the home to Chandler's employment, retail, and entertainment areas.
| Schools |
• Chandler Unified School District #80
• Ira A. Fulton Elementary School
• Bogle Junior High School
• Hamilton High School
| Lifestyle & Long-Term Value |
• Ideal for large families seeking generous living space, multiple bedrooms, and dedicated entertainment areas.
• Well suited for multigenerational living, with additional bedrooms and bathrooms in the finished basement.
• A strong choice for buyers prioritizing school access, with Hamilton High School and other Chandler Unified schools nearby.
• Designed for indoor-outdoor living, with a private pool, spa, mature landscaping, BBQ area, and covered patio.
• Well positioned for long-term ownership, with a large lot, extensive living space, owned solar, and recent updates to key home systems.
House Features
Outside
- Swimming Pool
- Private Yard
Annexes
- Garage
- 3 parking spaces
Other Infos
- Year of construction : 2008
- Total number of floors : 2
 Moving in Chandler or relocating?
Book your mover 👉🏻

Price
Selling price
US$ 1 825 000