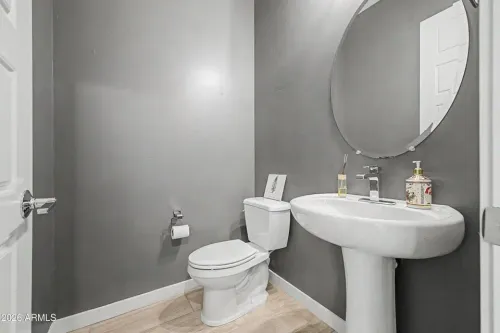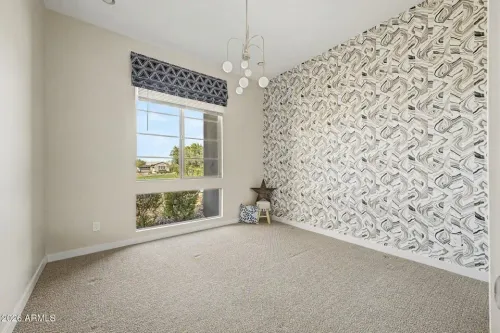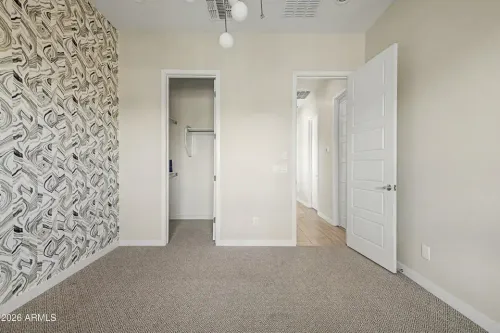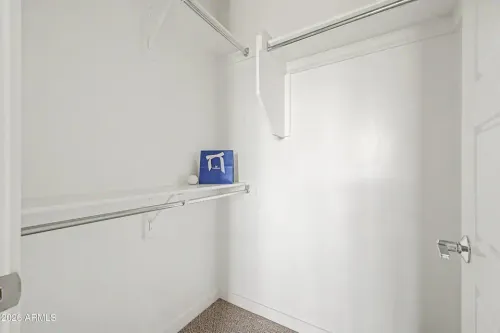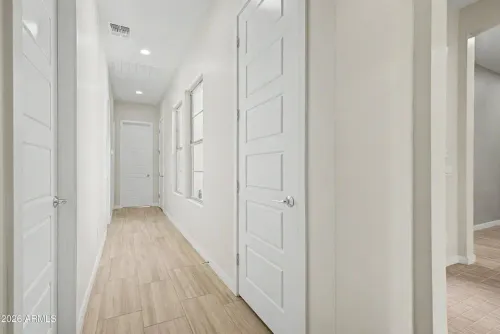
+47
+44 photos
House for sale US$ 975 000 4 bedrooms 3 bathrooms 75.50 ping Arizona, Gilbert
Published 1 month ago
•
220+ views
About this House for sale
🏡 Gilbert Waterston Lake-View 4-Bedroom Former Model Home・Corner Lot, Oversized Windows & Abundant Natural Light
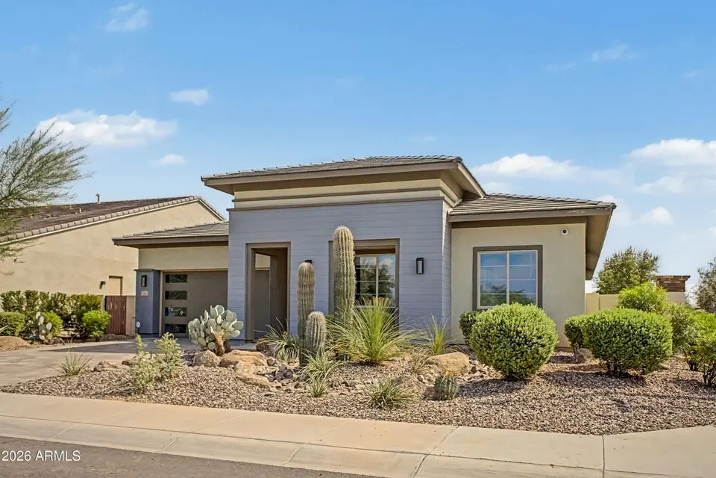
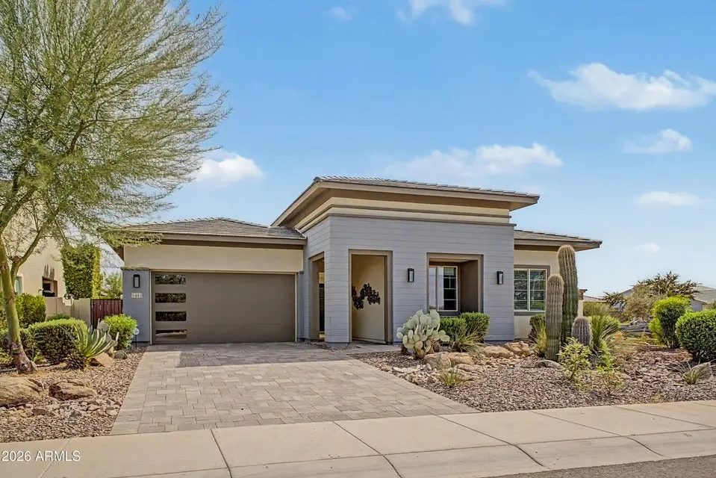
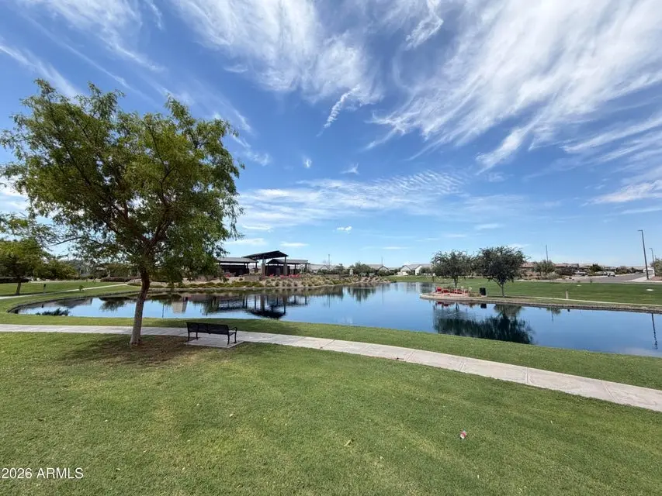
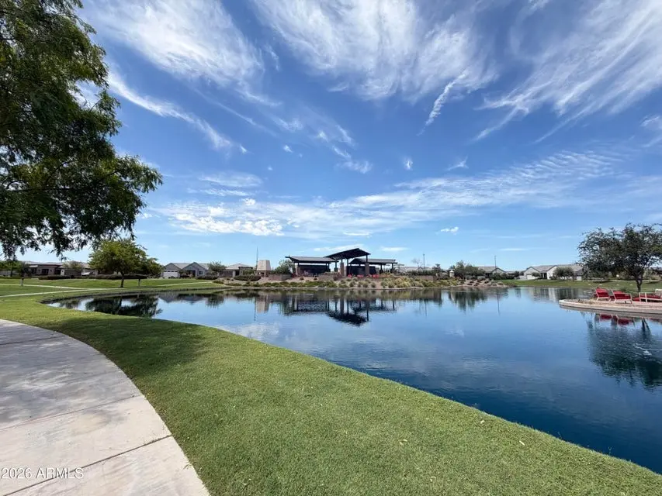
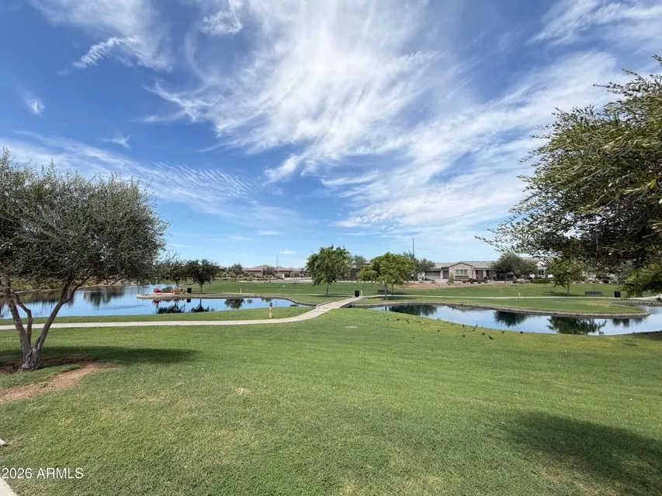
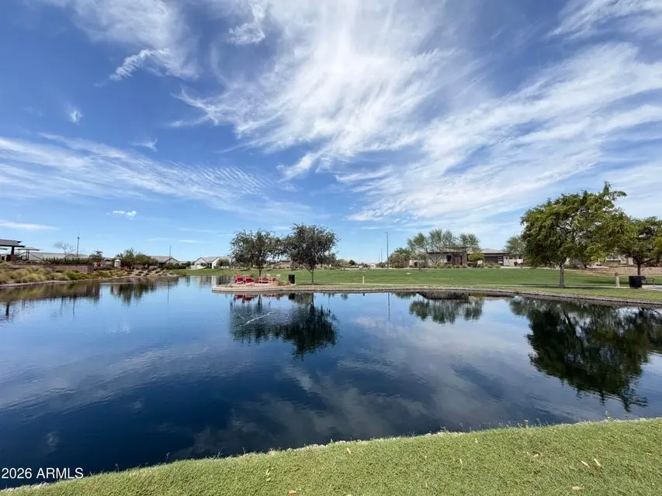
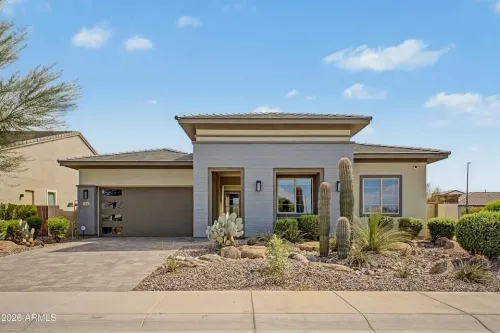
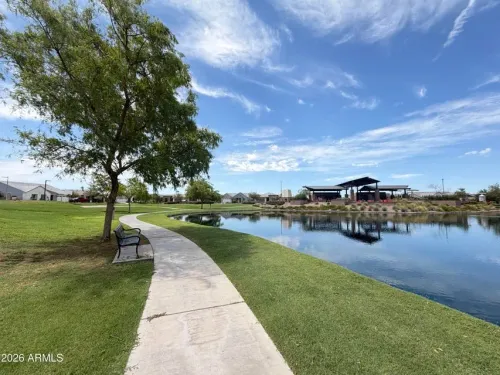
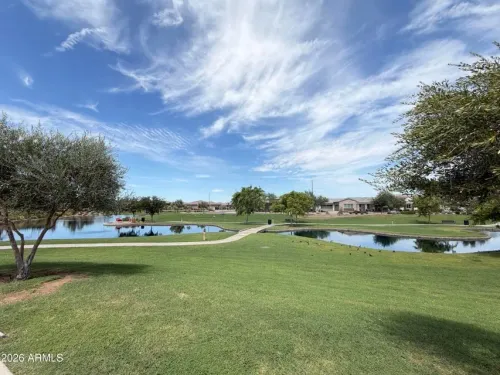
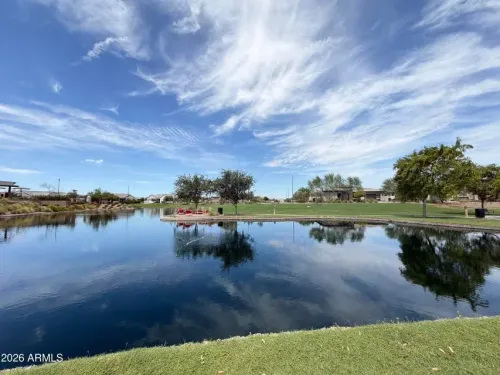
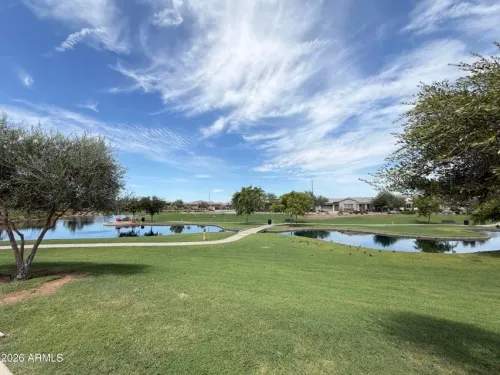
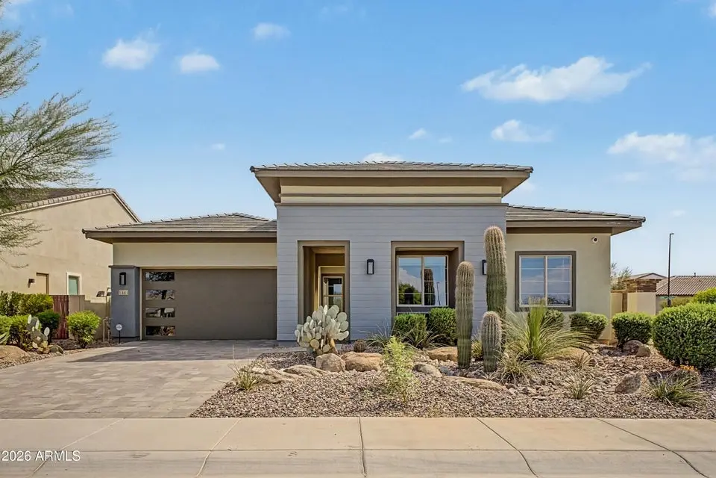
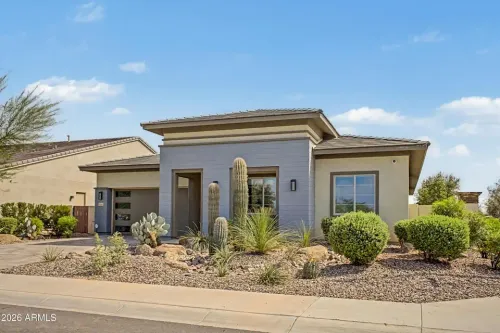
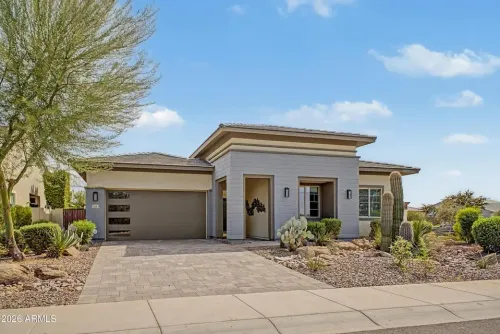
Welcome to this beautifully appointed former model home in the sought-after Waterston community of Gilbert. Ideally positioned on a corner lot with lush landscaping and beautiful lake views across the street, this single-level residence combines thoughtful design with comfortable everyday living.
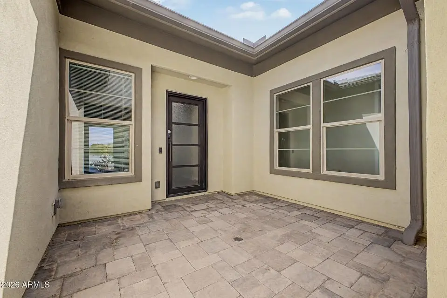
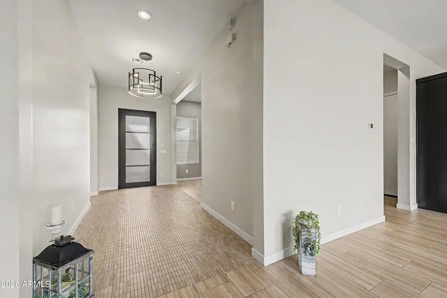
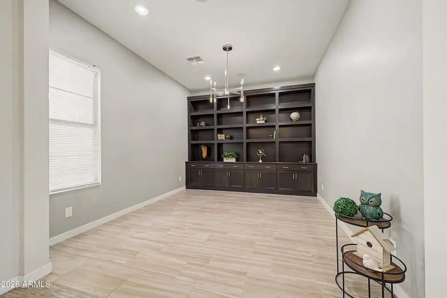
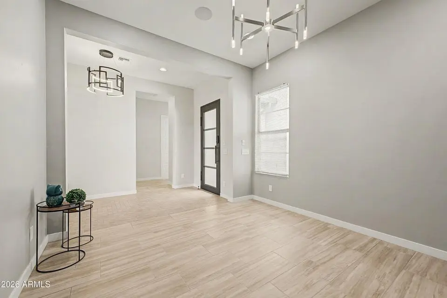
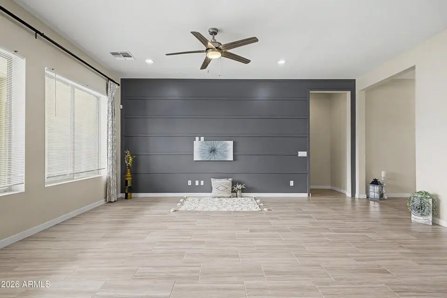
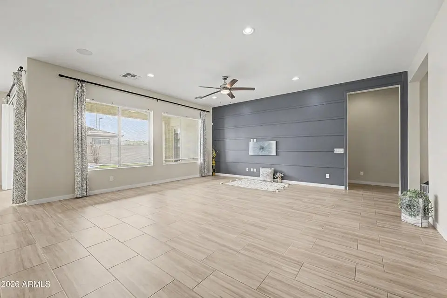
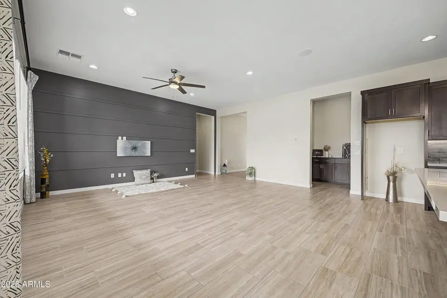
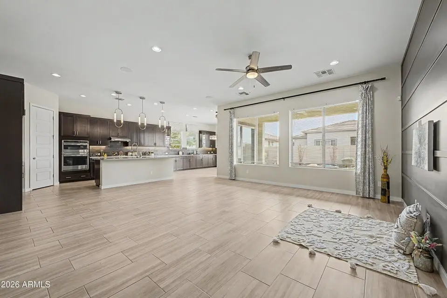
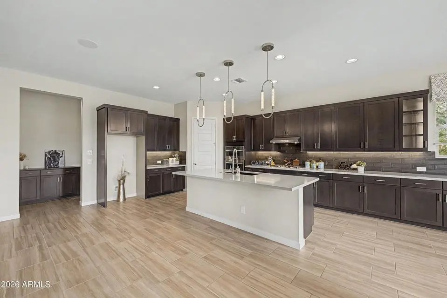
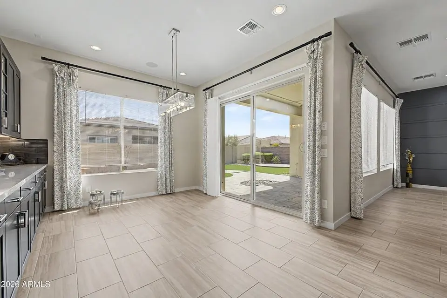
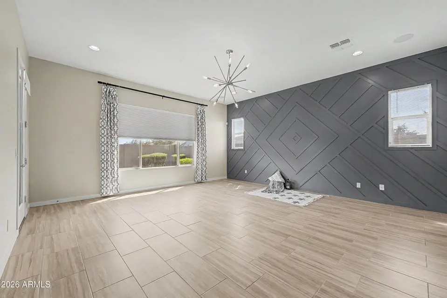
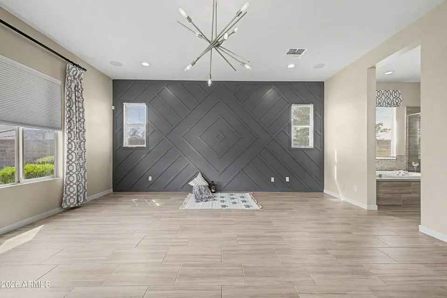
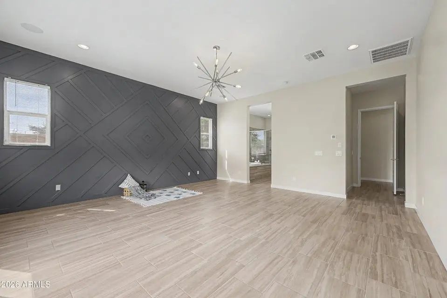
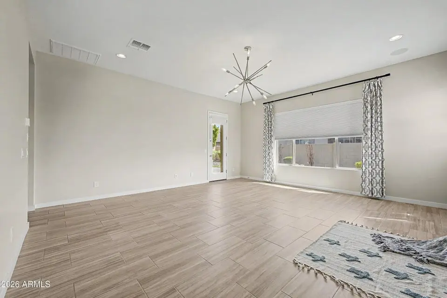
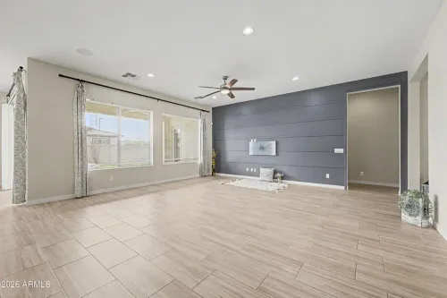
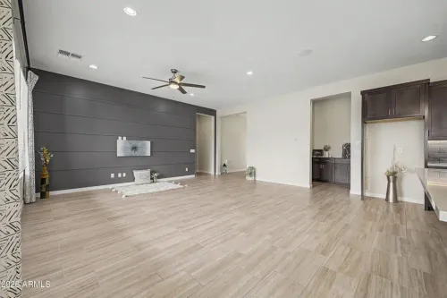
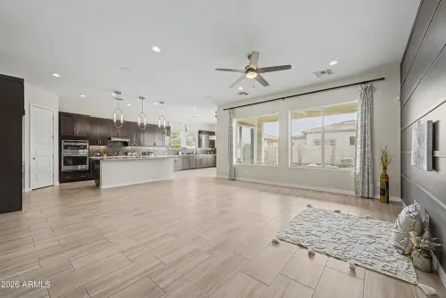
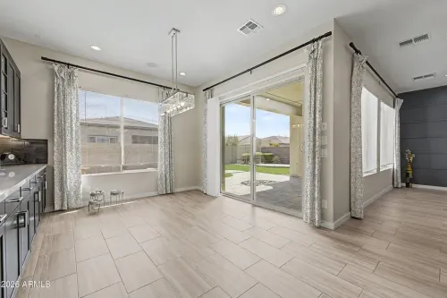
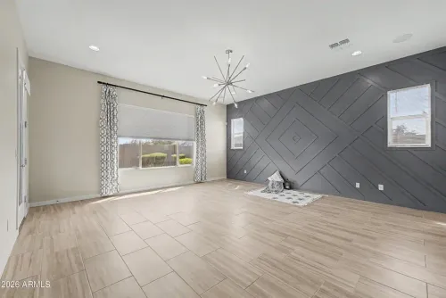
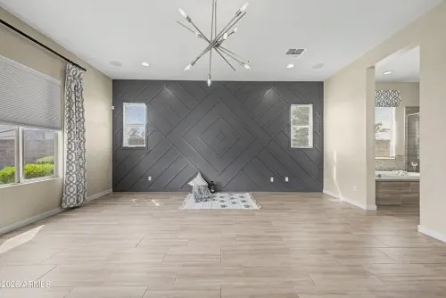
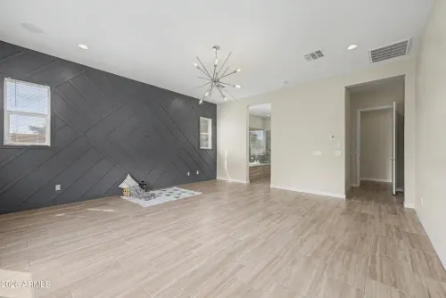
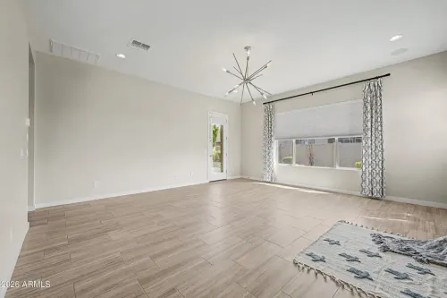
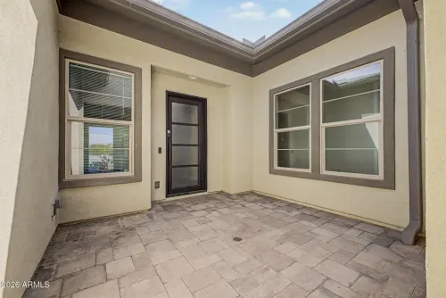
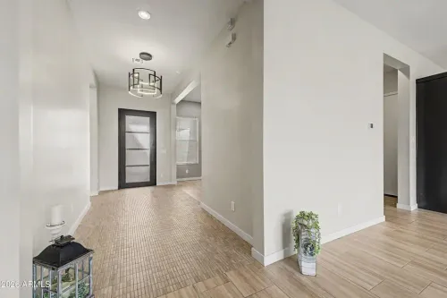
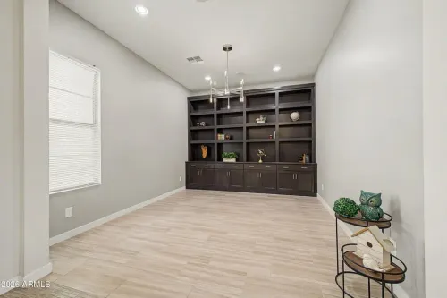
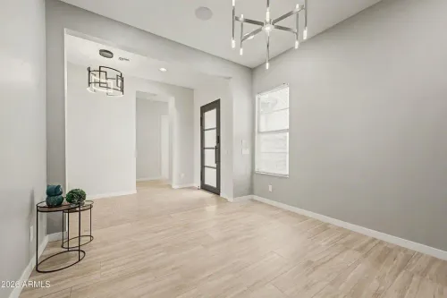
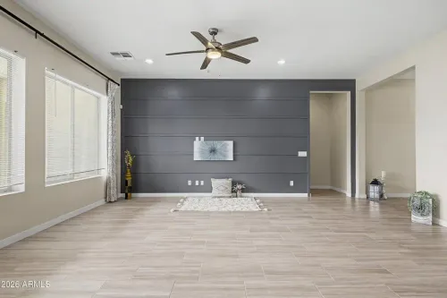
A private courtyard and designer iron entry door welcome you into a bright, well-designed interior featuring textured tile flooring, 10-foot ceilings, abundant natural light, and oversized windows. A versatile den/office with built-in shelving provides a dedicated space for working from home or other everyday needs. Spacious living and dining areas feature 12" x 24" ceramic tile flooring that flows seamlessly into the gourmet kitchen.
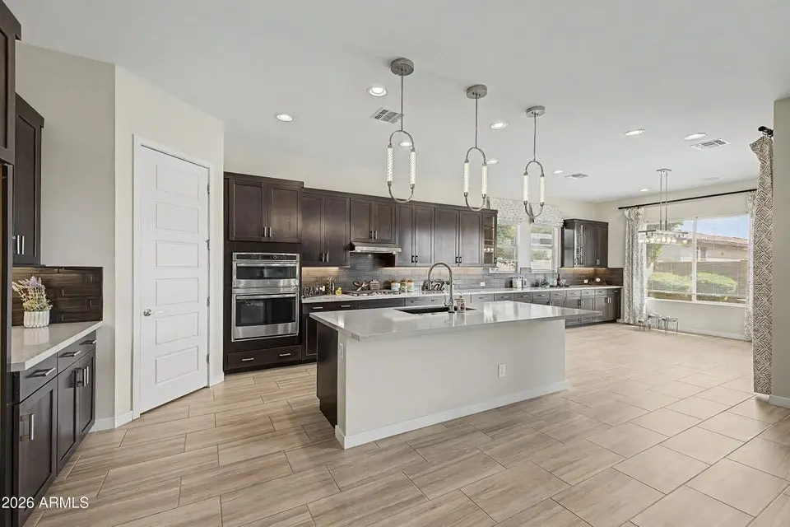
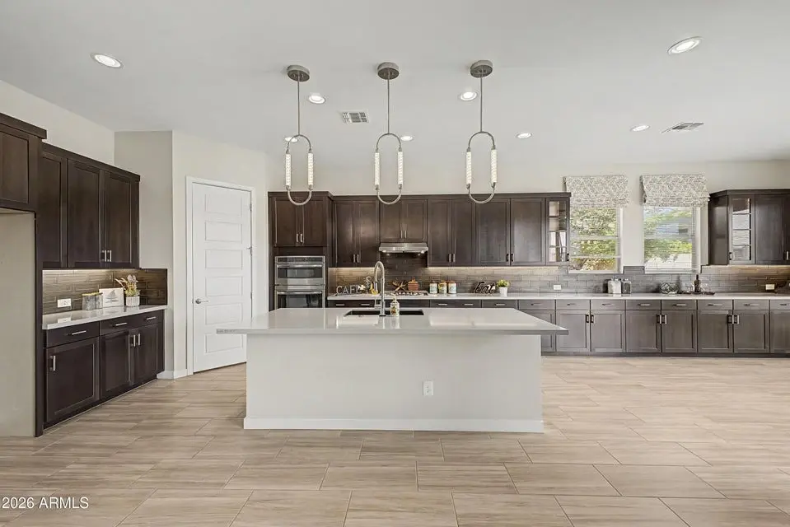
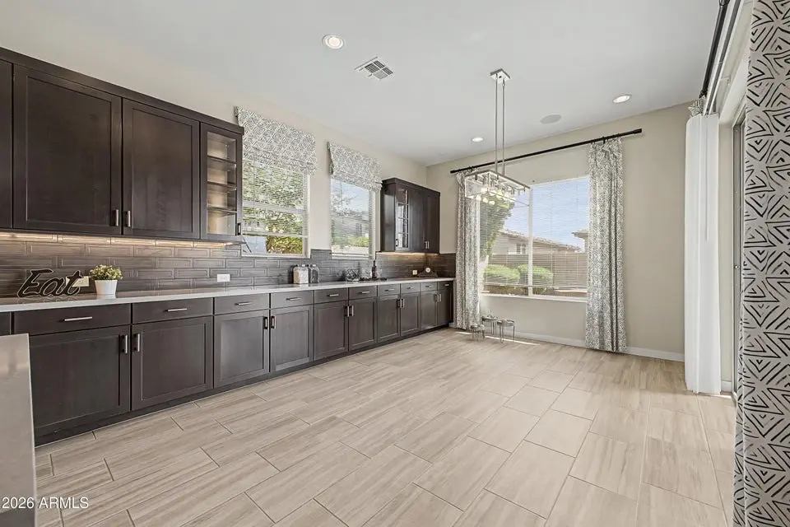
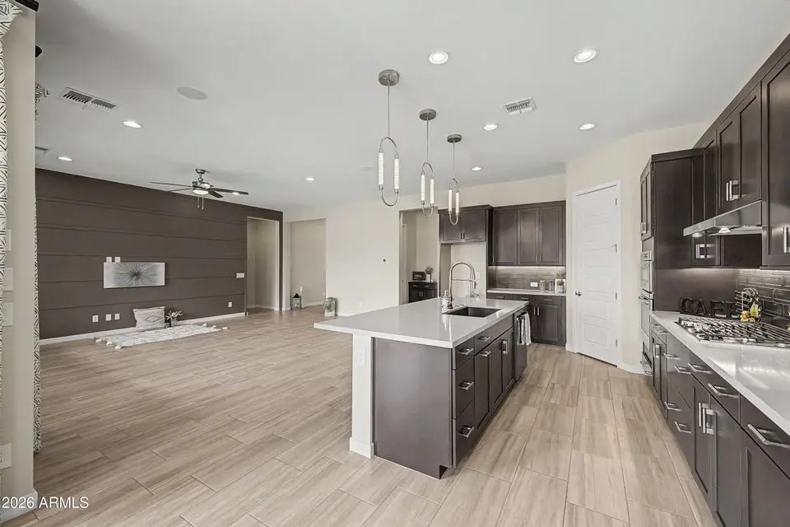
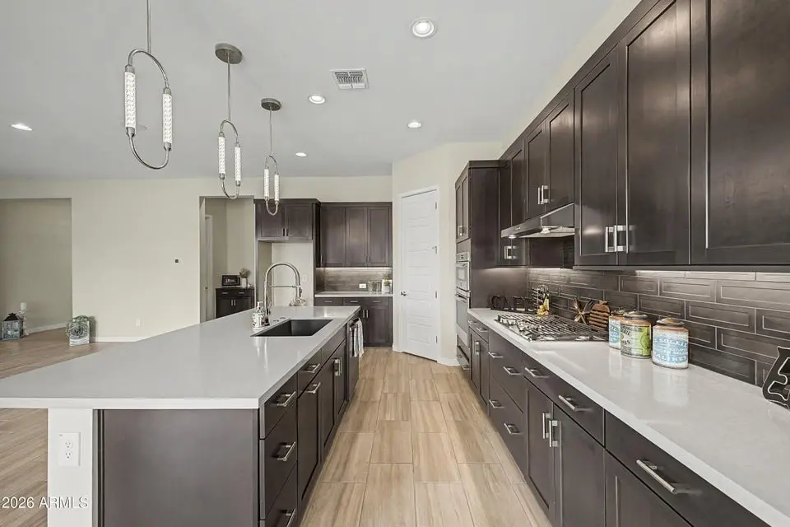
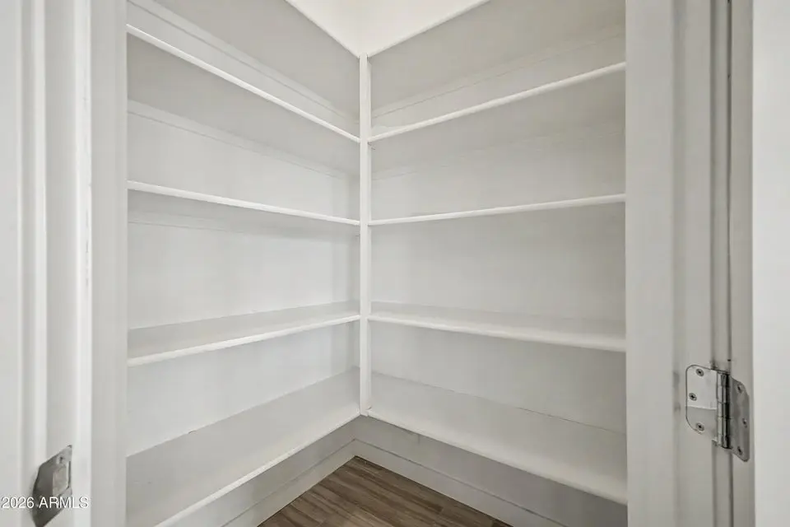
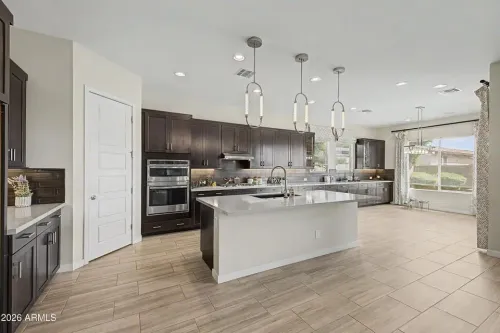
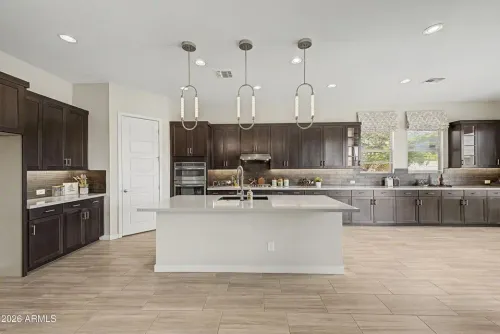
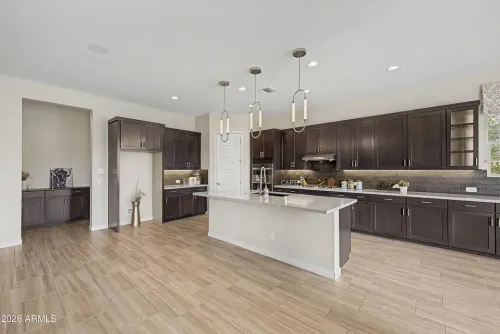
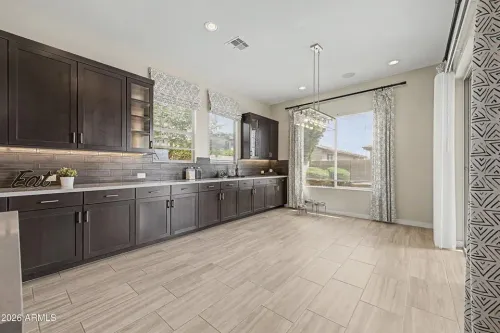
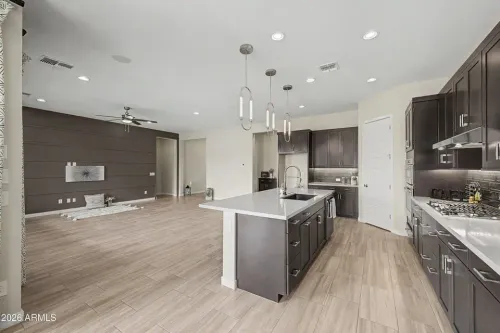
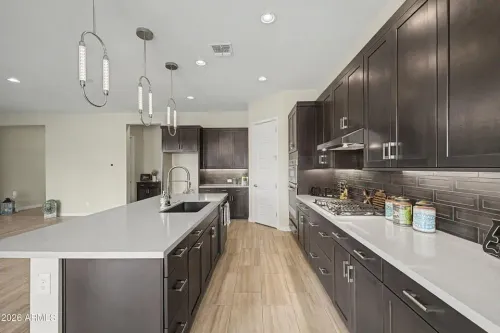
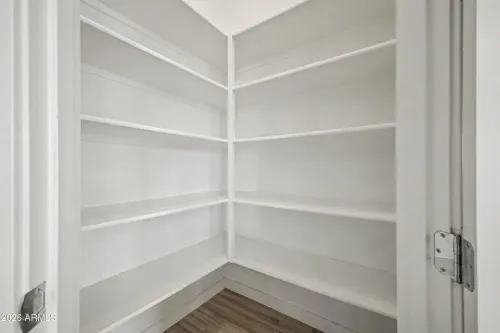
Designed with both functionality and entertaining in mind, the kitchen features a gas cooktop, built-in wall oven and microwave, cherry cabinetry extending into the dining area, a large center island with a BLANCO farmhouse sink, designer hood, and a walk-in pantry.
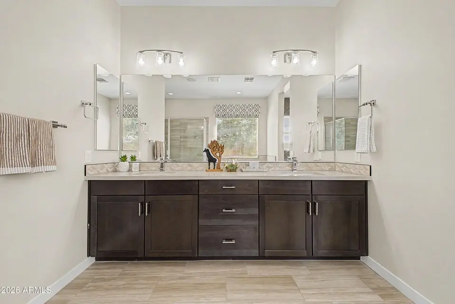
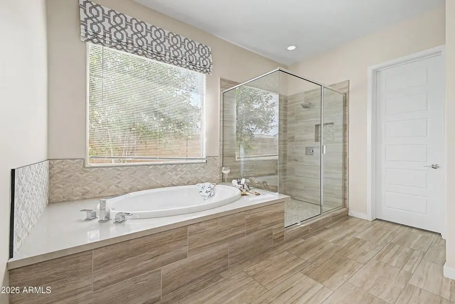
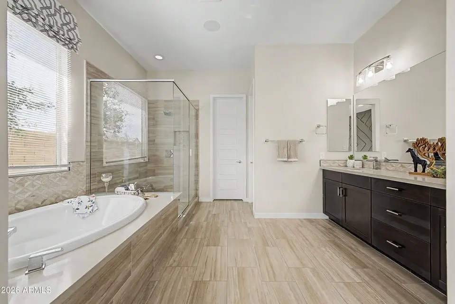
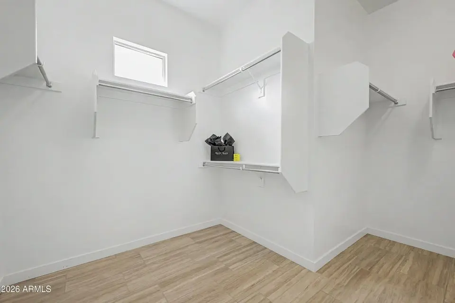
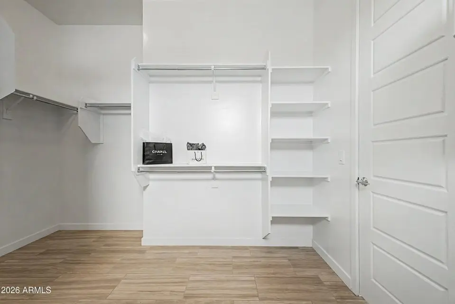
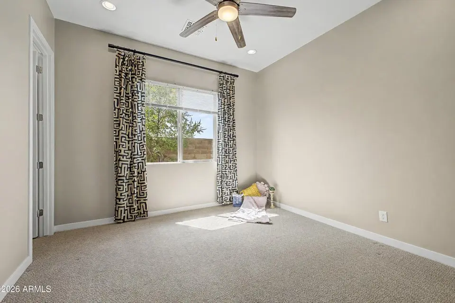
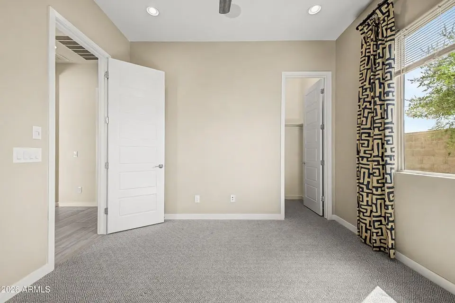
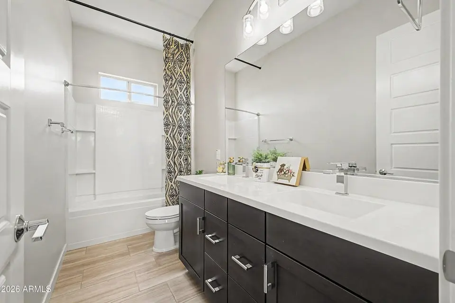
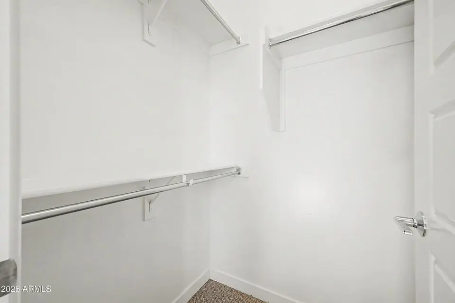
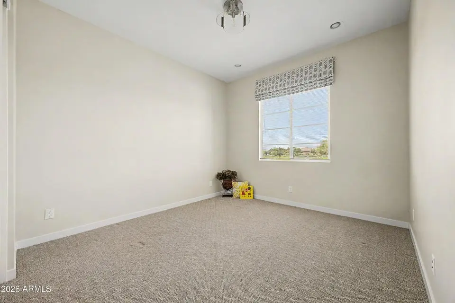
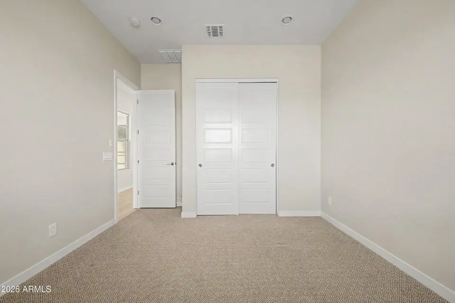
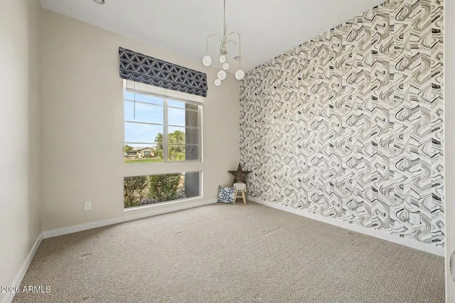
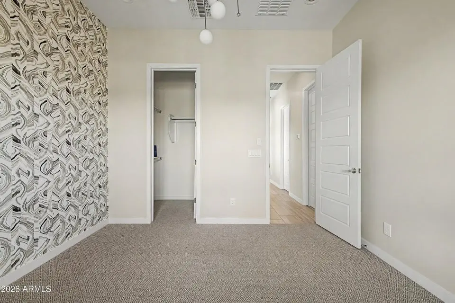
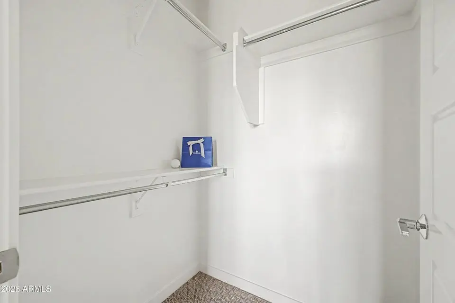
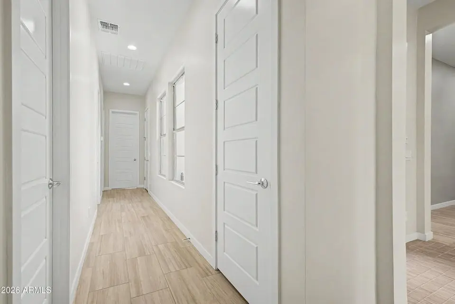
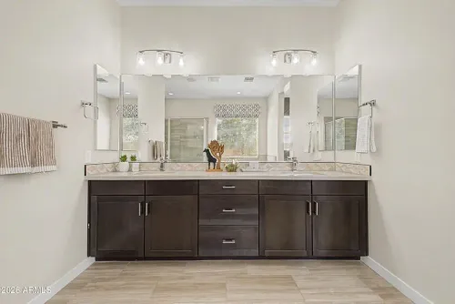
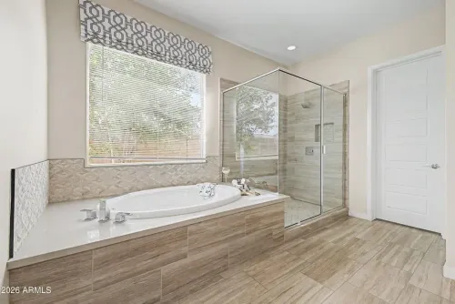
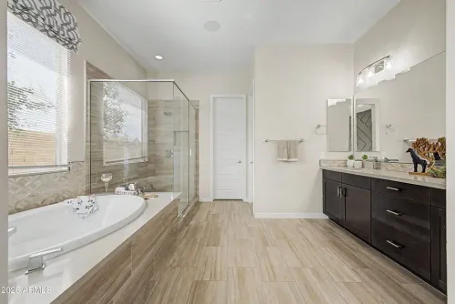
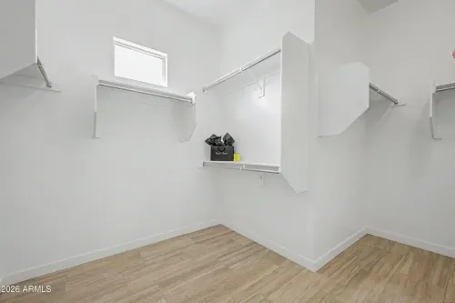
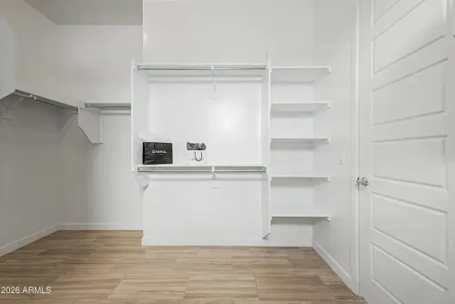
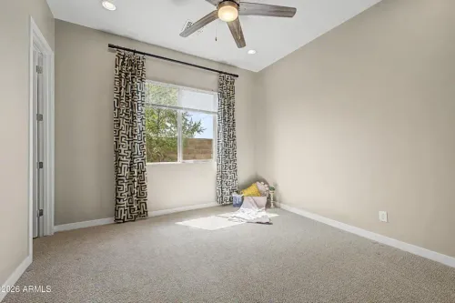
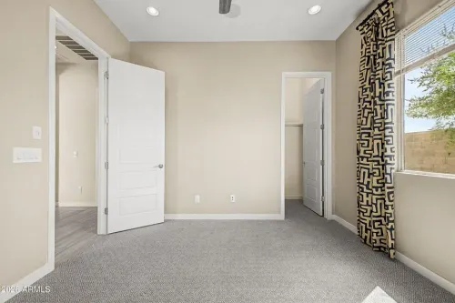
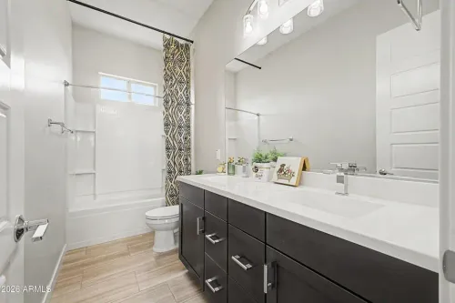
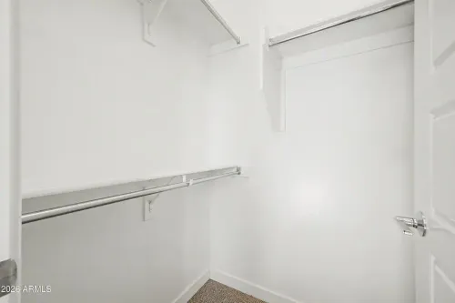
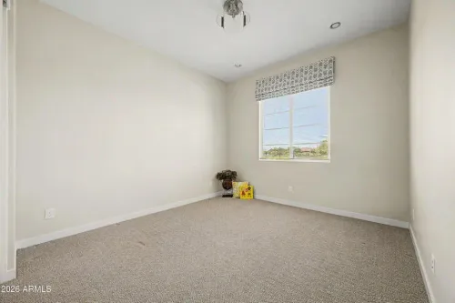
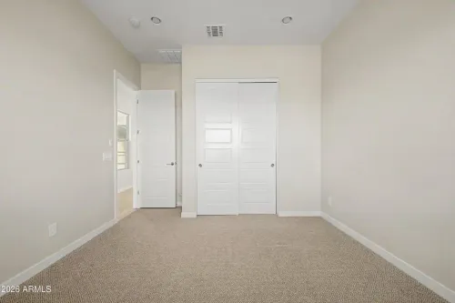
The spacious primary suite overlooks the landscaped backyard and features a well-appointed bathroom with a tiled shower, deep oval soaking tub, dual vanities, and an oversized walk-in closet. Three additional bedrooms are thoughtfully separated from the primary suite for added privacy and connected by a bright, sun-filled hallway.
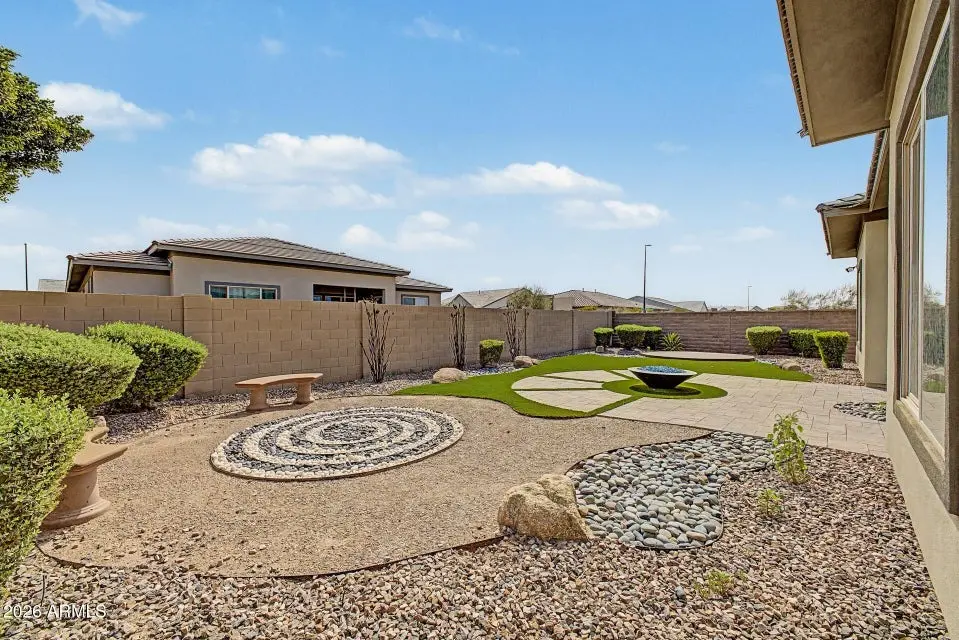
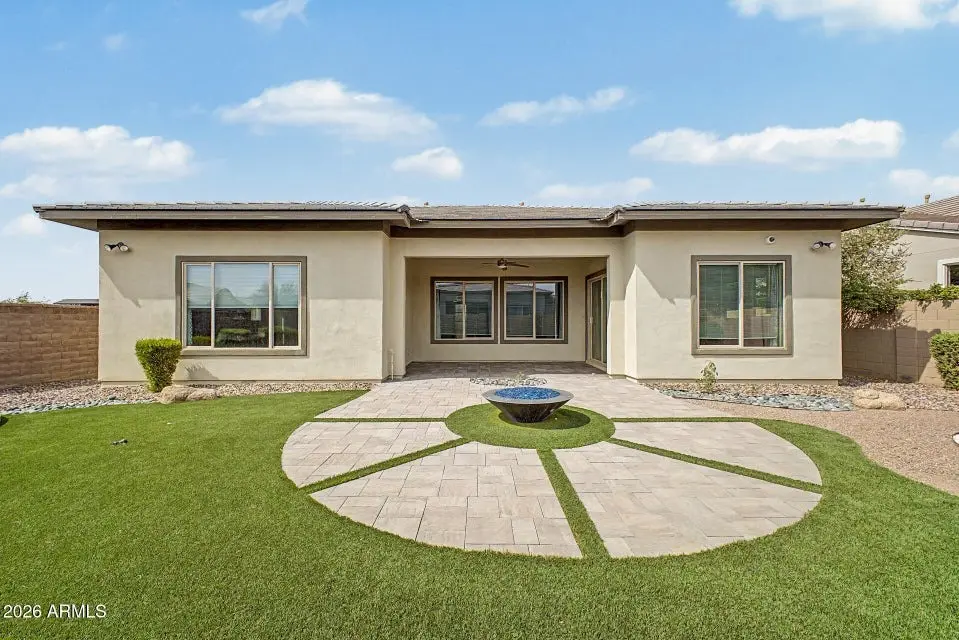
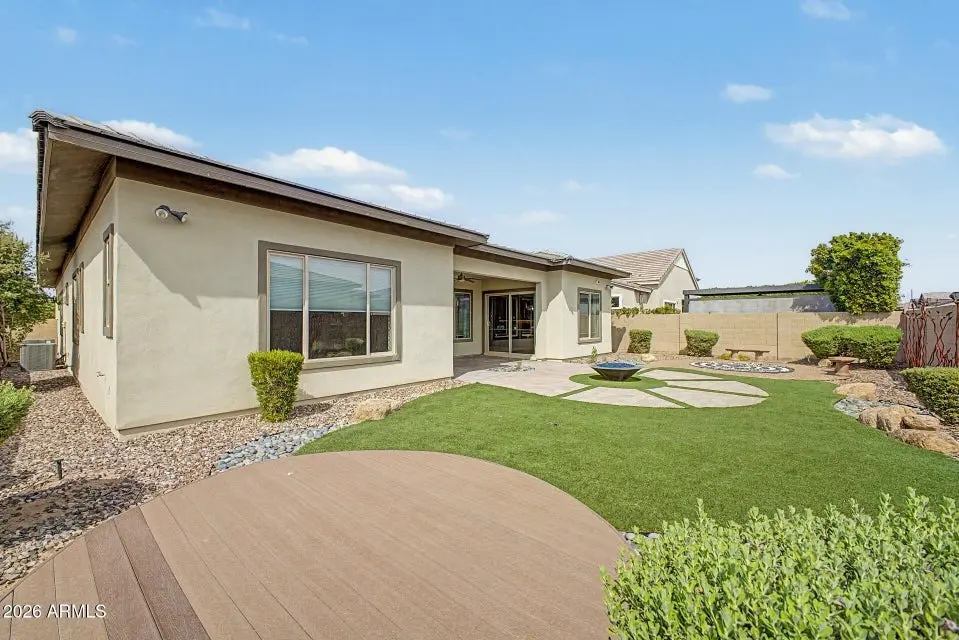
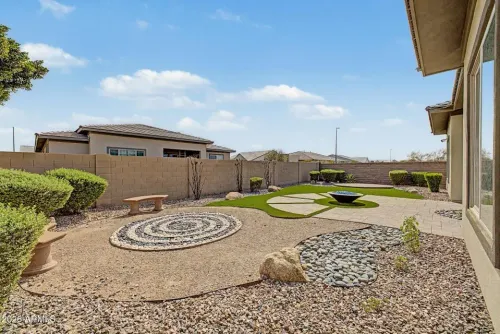
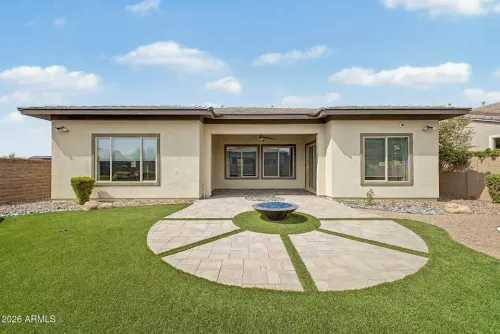
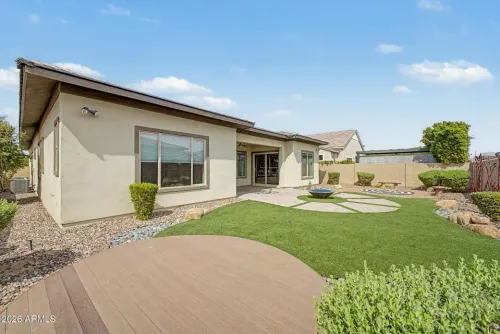
Step outside to a private backyard designed for easy outdoor living, complete with a gas fire pit, stylish wood-slat seating area, and low-maintenance artificial turf. Waterston also offers community amenities including a pool, heated spa, clubhouse, children’s play area, and walking and biking paths.
| Property Highlights |
• Layout: 4 bedrooms / 3 bathrooms
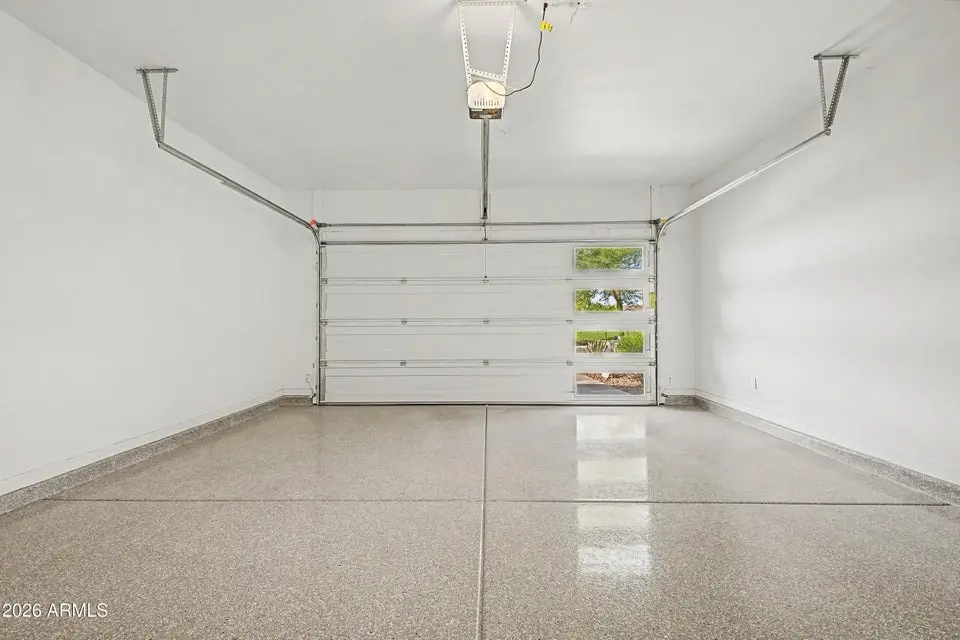
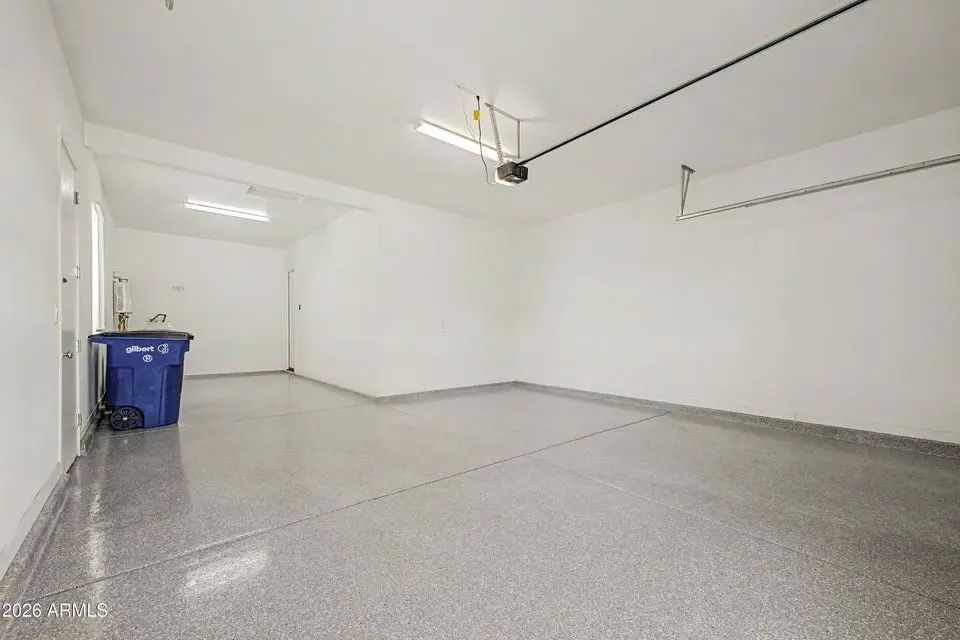
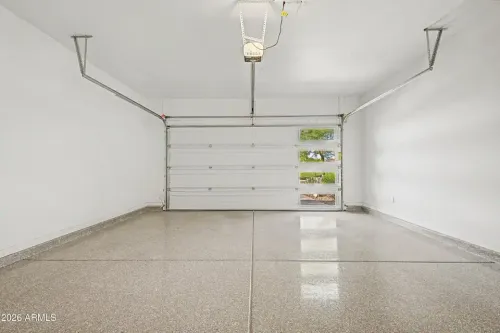
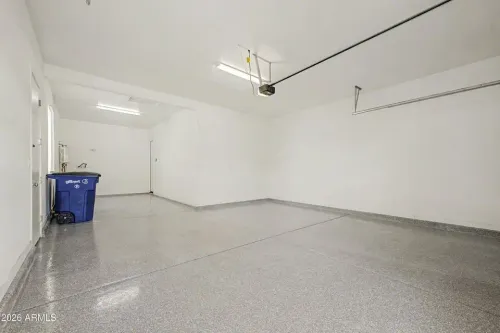
• 3-car garage
• Approx. 2,687 sq ft of interior space on an approx. 8,400 sq ft lot
• Former Tri Pointe model home with thoughtfully selected designer finishes
• Single-level layout with an open-concept living, dining, and kitchen area
• 10-foot ceilings, oversized windows, and abundant natural light
• Gourmet kitchen with gas cooktop, built-in wall oven and microwave, center island, BLANCO farmhouse sink, and walk-in pantry
• Dedicated den/office with built-in shelving
• Primary suite with walk-in closet, soaking tub, tiled shower, and dual vanities
• Corner lot with lake views across the street
• Private courtyard with designer iron entry door
• Low-maintenance backyard with gas fire pit, wood-slat seating area, and artificial turf
• Waterston community amenities including pool, heated spa, clubhouse, children’s play area, and walking/biking paths
| Community & Lifestyle |
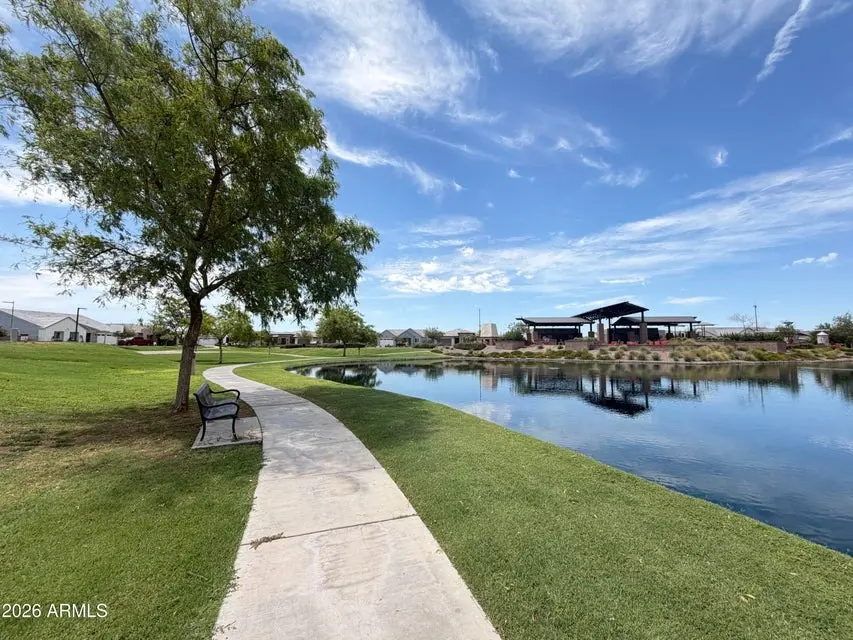
• Waterston is a thoughtfully planned residential community in Gilbert, featuring lakes, landscaped open spaces, and a range of recreational amenities.
• Community amenities include a pool, heated spa, clubhouse, children’s play area, and walking and biking paths.
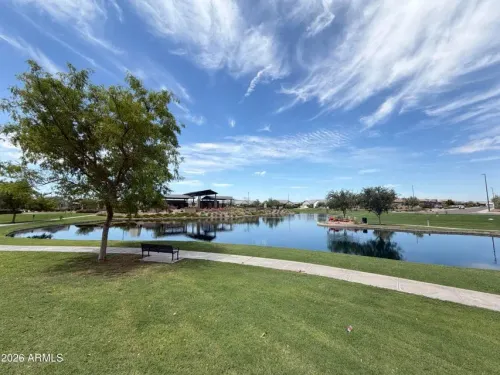
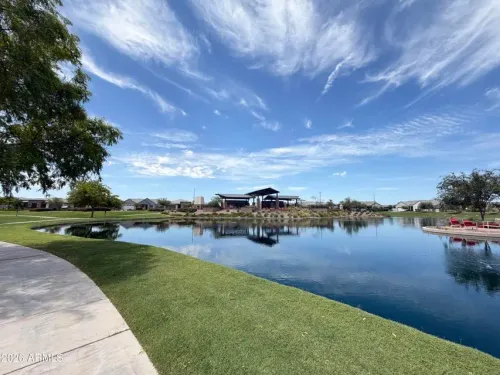
• This home’s corner-lot position places it directly across from a lake, offering an open outlook and a pleasant residential setting.
• Conveniently located near shopping, dining, and everyday services throughout Gilbert.
| School |
• Chandler Unified School District #80
• Audrey & Robert Ryan Elementary School
• Willie & Coy Payne Jr. High School
• Basha High School
| Lifestyle & Long-Term Value |
• Well suited for families seeking a thoughtfully designed single-level home with flexible space for work and everyday living
• Waterston’s lake setting and community amenities appeal to buyers who value an established residential environment with recreational options close to home
• As a former model home, the property offers a cohesive interior design and upgraded finish package without requiring the buyer to undertake the same level of design planning
• The corner lot, larger-than-standard lot size, and lake-facing position add to the home’s overall livability and outdoor space
• A strong fit for long-term owner-occupancy or long-term ownership in Gilbert; buyers considering rental use should evaluate current local rents, comparable properties, and expected returns before making an investment decision
Welcome to this beautifully appointed former model home in the sought-after Waterston community of Gilbert. Ideally positioned on a corner lot with lush landscaping and beautiful lake views across the street, this single-level residence combines thoughtful design with comfortable everyday living.
A private courtyard and designer iron entry door welcome you into a bright, well-designed interior featuring textured tile flooring, 10-foot ceilings, abundant natural light, and oversized windows. A versatile den/office with built-in shelving provides a dedicated space for working from home or other everyday needs. Spacious living and dining areas feature 12" x 24" ceramic tile flooring that flows seamlessly into the gourmet kitchen.
Designed with both functionality and entertaining in mind, the kitchen features a gas cooktop, built-in wall oven and microwave, cherry cabinetry extending into the dining area, a large center island with a BLANCO farmhouse sink, designer hood, and a walk-in pantry.
The spacious primary suite overlooks the landscaped backyard and features a well-appointed bathroom with a tiled shower, deep oval soaking tub, dual vanities, and an oversized walk-in closet. Three additional bedrooms are thoughtfully separated from the primary suite for added privacy and connected by a bright, sun-filled hallway.
Step outside to a private backyard designed for easy outdoor living, complete with a gas fire pit, stylish wood-slat seating area, and low-maintenance artificial turf. Waterston also offers community amenities including a pool, heated spa, clubhouse, children’s play area, and walking and biking paths.
| Property Highlights |
• Layout: 4 bedrooms / 3 bathrooms
• 3-car garage
• Approx. 2,687 sq ft of interior space on an approx. 8,400 sq ft lot
• Former Tri Pointe model home with thoughtfully selected designer finishes
• Single-level layout with an open-concept living, dining, and kitchen area
• 10-foot ceilings, oversized windows, and abundant natural light
• Gourmet kitchen with gas cooktop, built-in wall oven and microwave, center island, BLANCO farmhouse sink, and walk-in pantry
• Dedicated den/office with built-in shelving
• Primary suite with walk-in closet, soaking tub, tiled shower, and dual vanities
• Corner lot with lake views across the street
• Private courtyard with designer iron entry door
• Low-maintenance backyard with gas fire pit, wood-slat seating area, and artificial turf
• Waterston community amenities including pool, heated spa, clubhouse, children’s play area, and walking/biking paths
| Community & Lifestyle |
• Waterston is a thoughtfully planned residential community in Gilbert, featuring lakes, landscaped open spaces, and a range of recreational amenities.
• Community amenities include a pool, heated spa, clubhouse, children’s play area, and walking and biking paths.
• This home’s corner-lot position places it directly across from a lake, offering an open outlook and a pleasant residential setting.
• Conveniently located near shopping, dining, and everyday services throughout Gilbert.
| School |
• Chandler Unified School District #80
• Audrey & Robert Ryan Elementary School
• Willie & Coy Payne Jr. High School
• Basha High School
| Lifestyle & Long-Term Value |
• Well suited for families seeking a thoughtfully designed single-level home with flexible space for work and everyday living
• Waterston’s lake setting and community amenities appeal to buyers who value an established residential environment with recreational options close to home
• As a former model home, the property offers a cohesive interior design and upgraded finish package without requiring the buyer to undertake the same level of design planning
• The corner lot, larger-than-standard lot size, and lake-facing position add to the home’s overall livability and outdoor space
• A strong fit for long-term owner-occupancy or long-term ownership in Gilbert; buyers considering rental use should evaluate current local rents, comparable properties, and expected returns before making an investment decision
House Features
Outside
- Private Yard
- Swimming Pool
Annexes
- Garage
- 3 parking spaces
Other Infos
- Year of construction : 2020
- Total number of floors : 1
 Moving in Gilbert or relocating?
Book your mover 👉🏻

Price
Selling price
US$ 975 000