+18

+15 photos
Townhome for sale US$ 649 900 3 bedrooms 4 bathrooms 59.49 ping San Bernardino County, Chino
Published 2 days ago
•
28 views
About this Townhome for sale
🏡 Newly Built 3-Story Townhome in Chino | First-Floor Lounge + Open Living Spaces with Covered Deck
Located in The Preserve, a growing residential community in Chino, this newly built three-story townhome is move-in ready and designed around the way you live. From the inviting first-floor lounge with additional storage to the open living spaces on the second floor and private bedrooms upstairs, the layout offers a comfortable balance of connection and privacy.
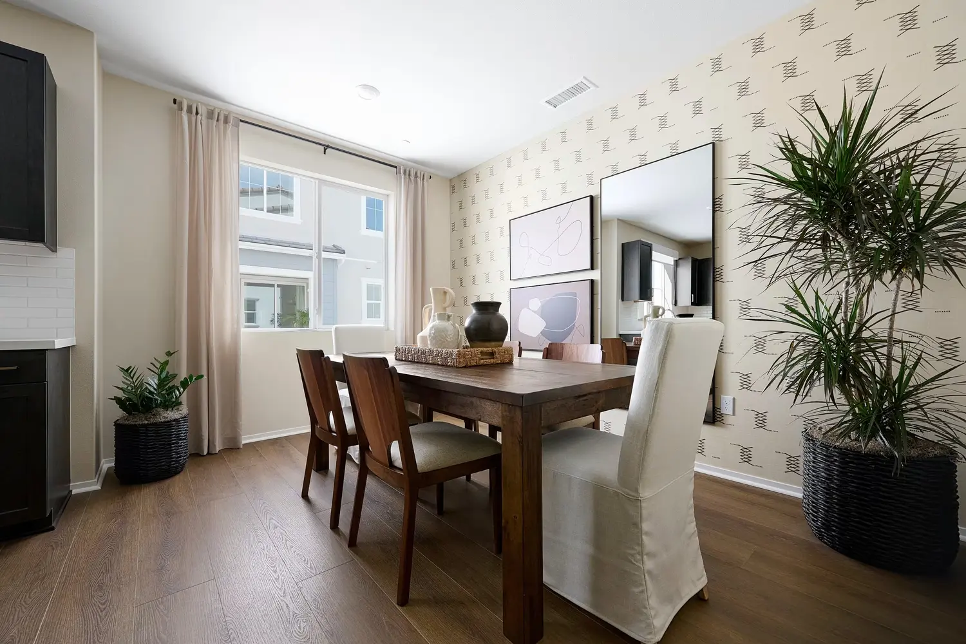
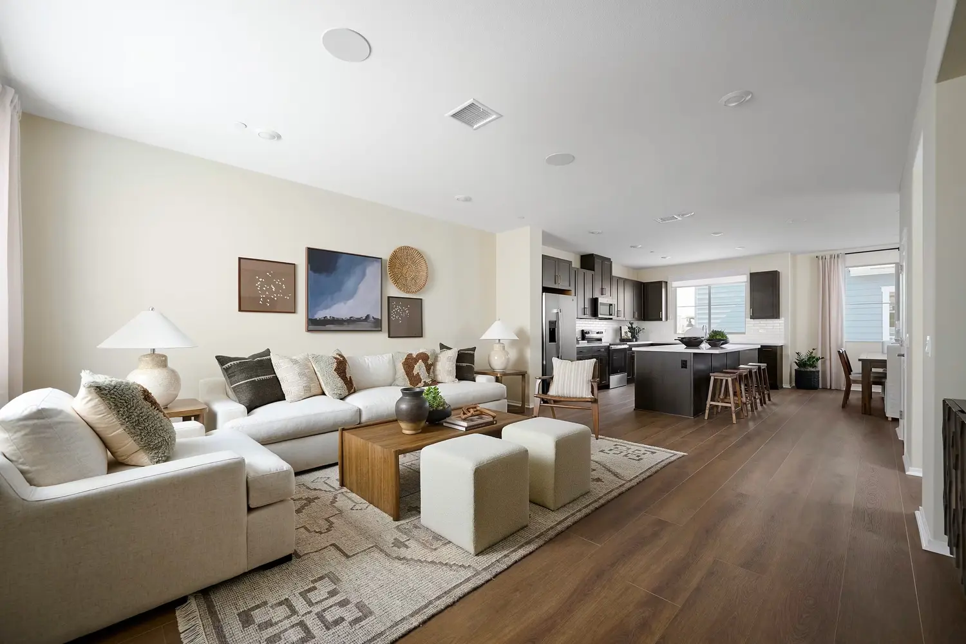
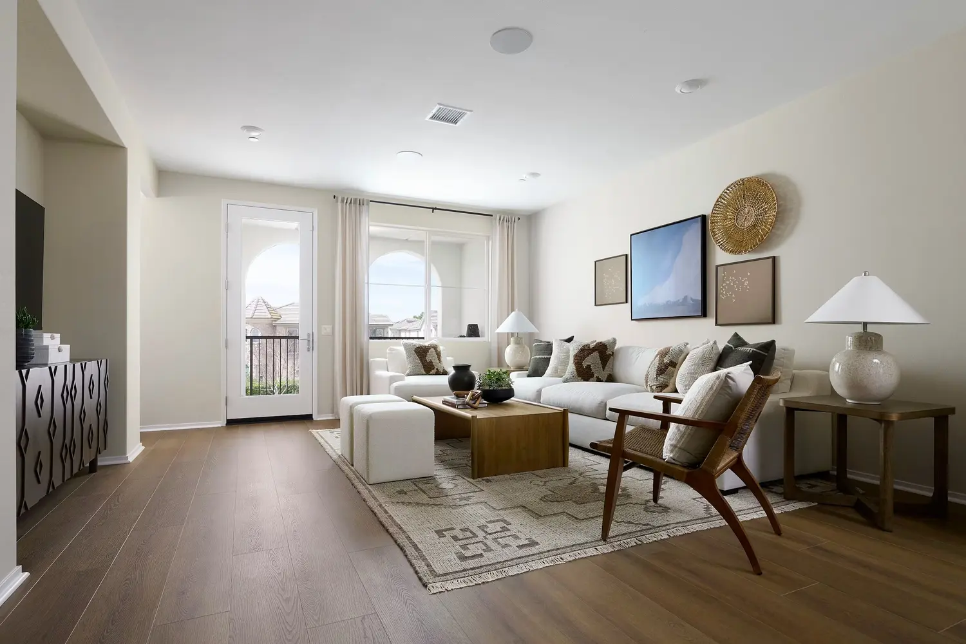
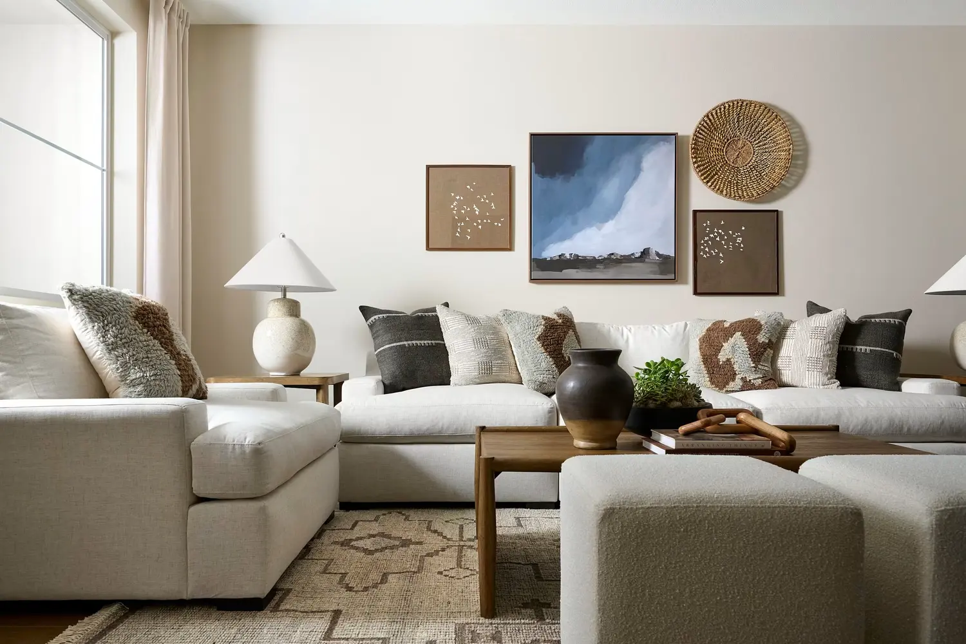
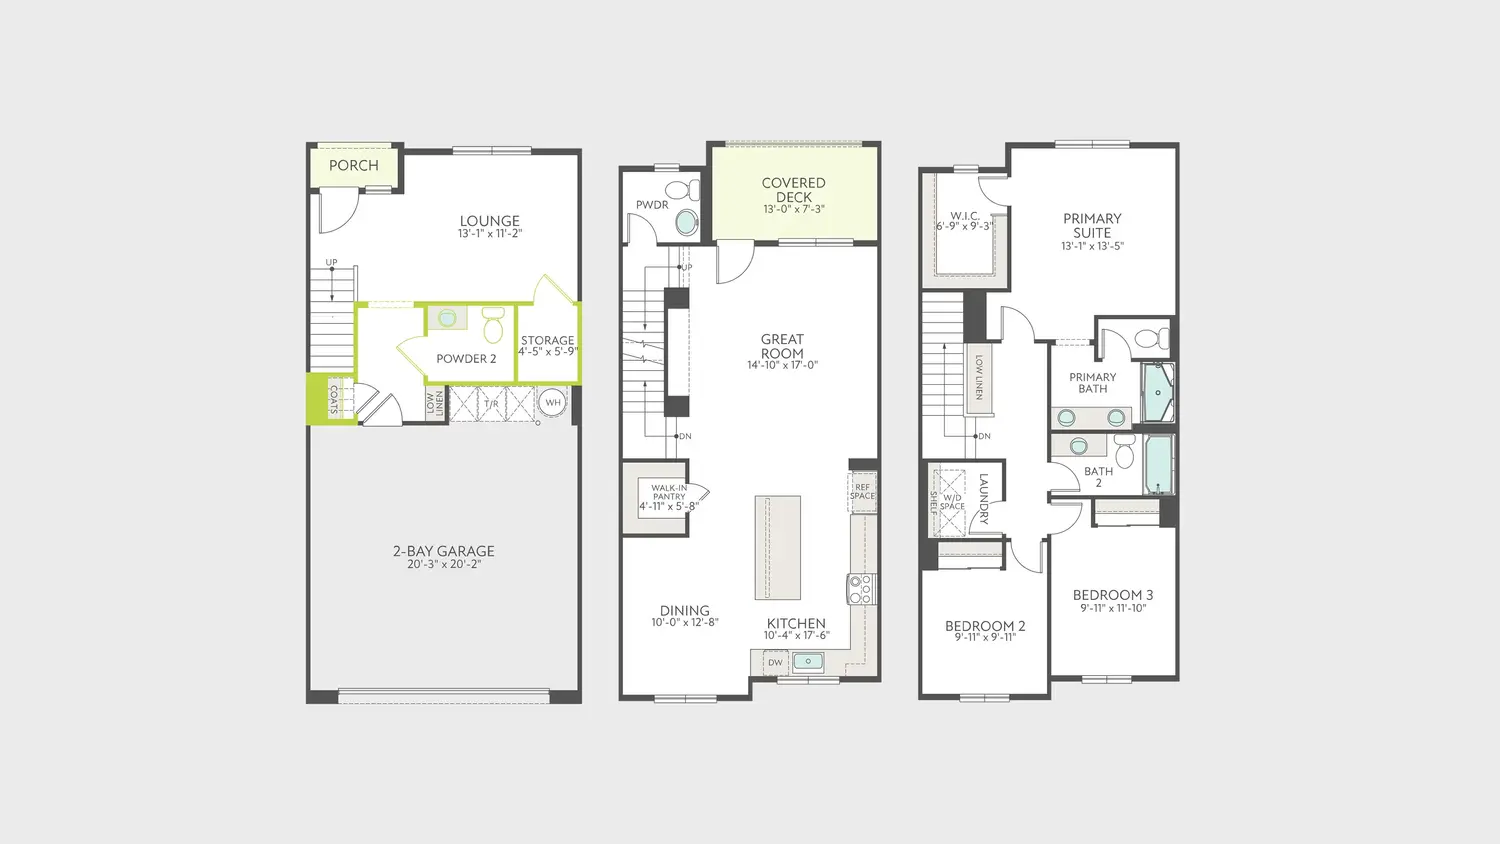
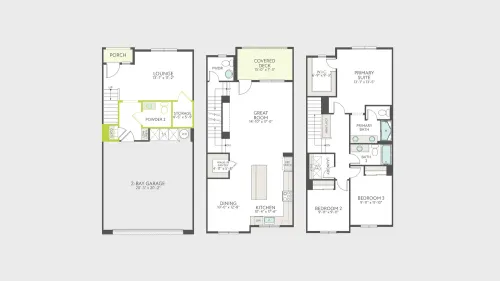
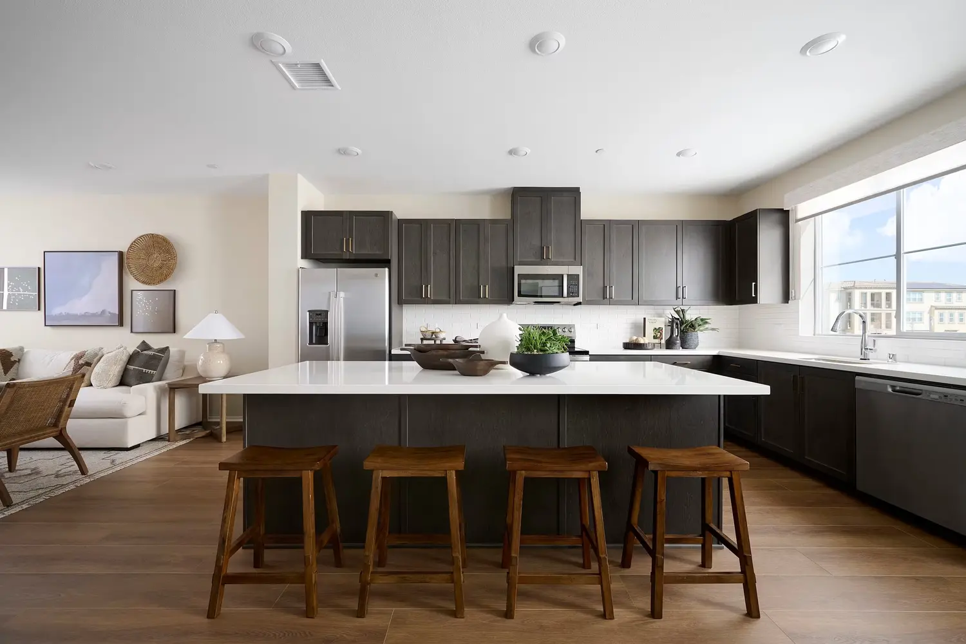
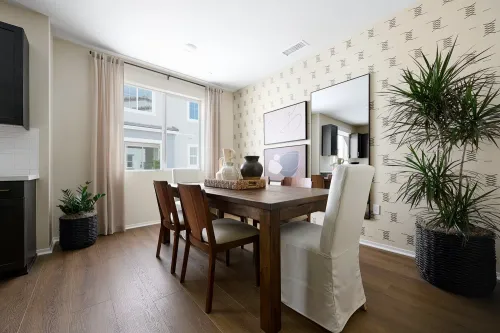
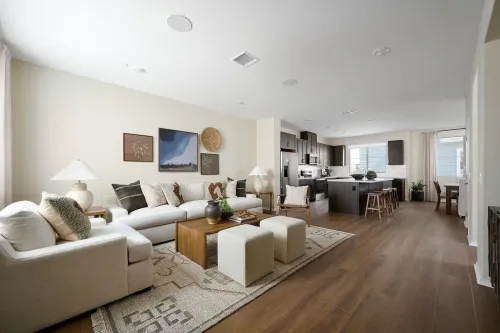
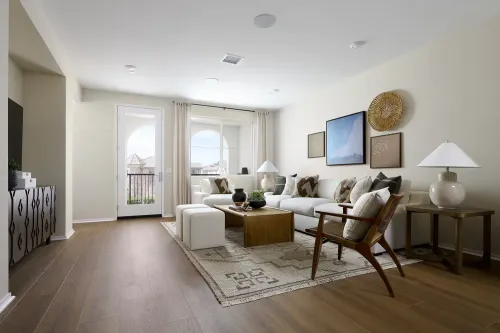
The first floor features a separate lounge area with additional storage, creating a flexible space for relaxing, reading, play, or everyday activities. The second floor is the heart of the home, with an open-concept living room, dining area, and kitchen. The kitchen features a center island and walk-in pantry, while a dedicated pocket office provides a convenient spot for working from home or handling everyday tasks.
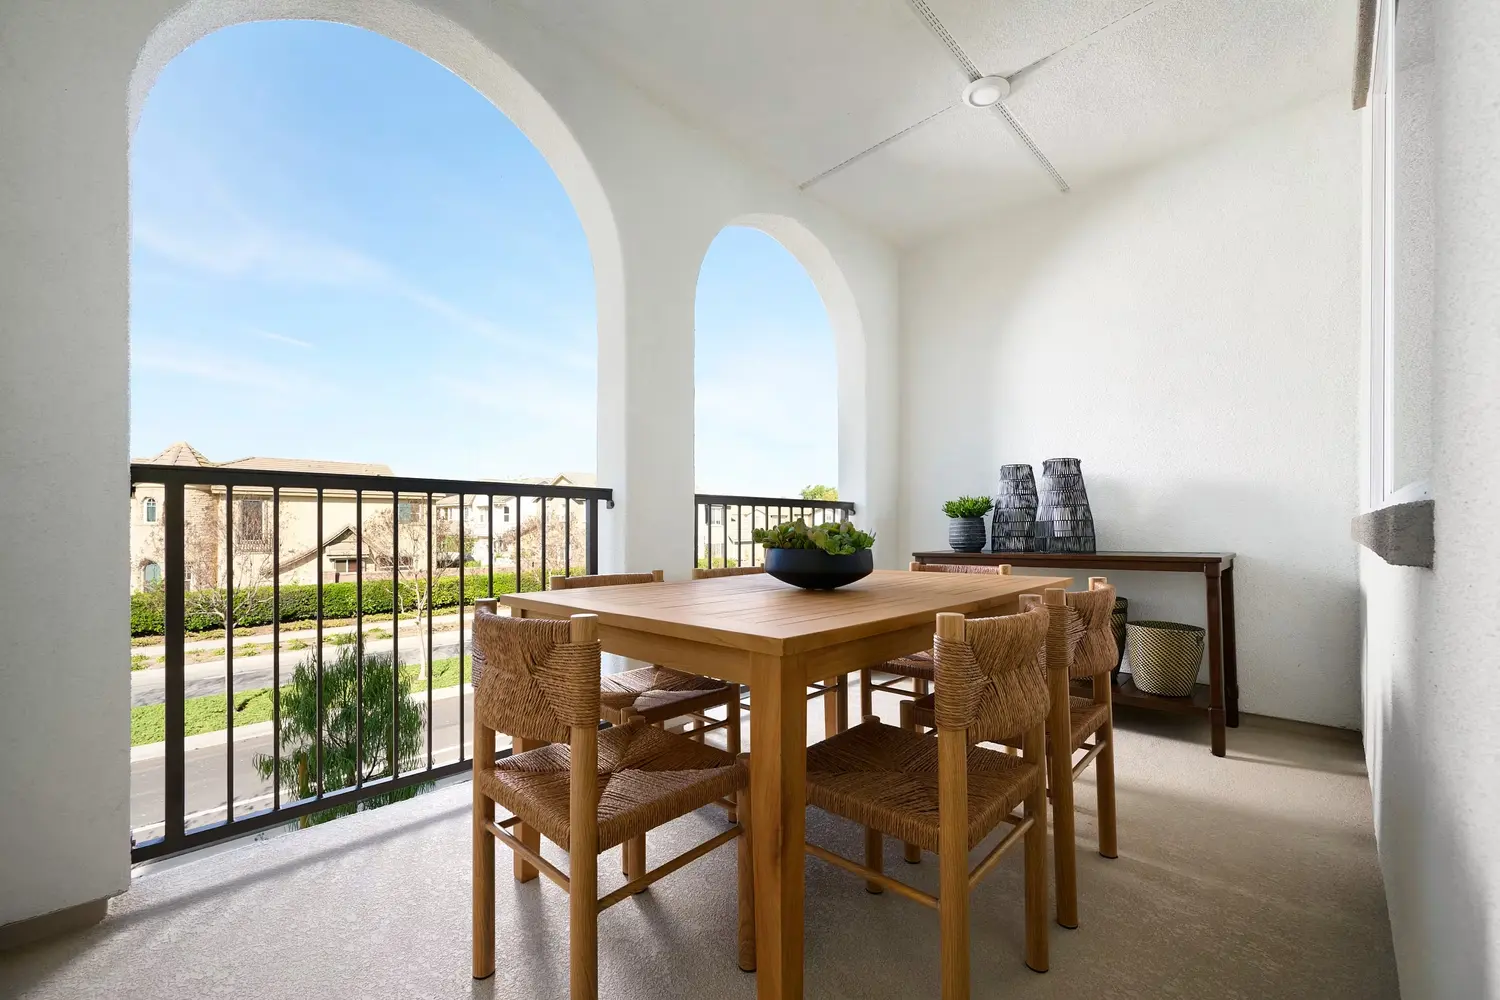
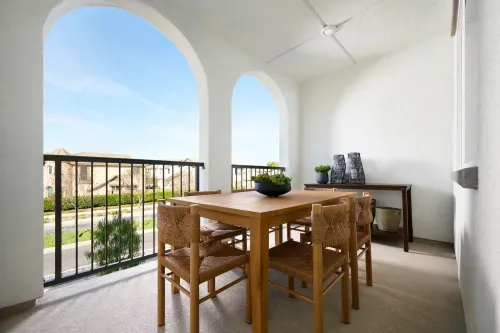
The covered deck extends from the main living area, creating an easy connection between the kitchen, living spaces, and outdoors. Whether starting the morning with coffee and conversation or winding down in the evening, the open layout provides plenty of room to gather and relax.
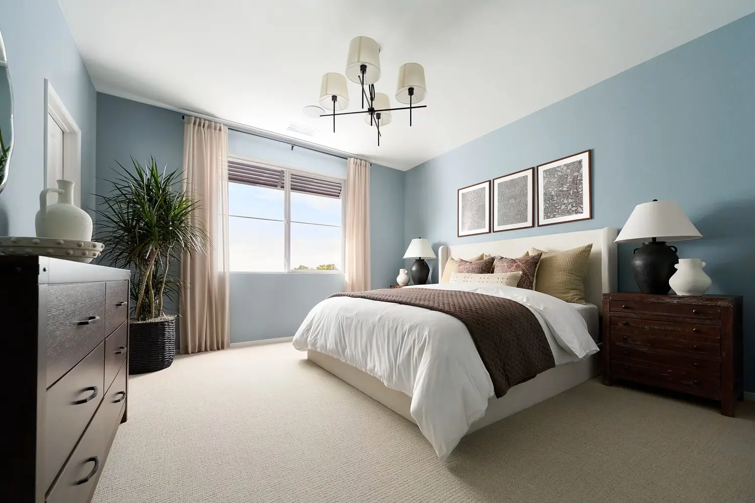
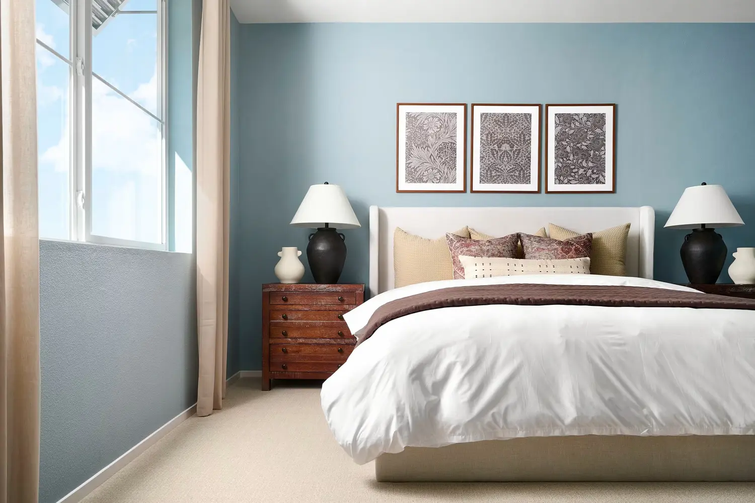
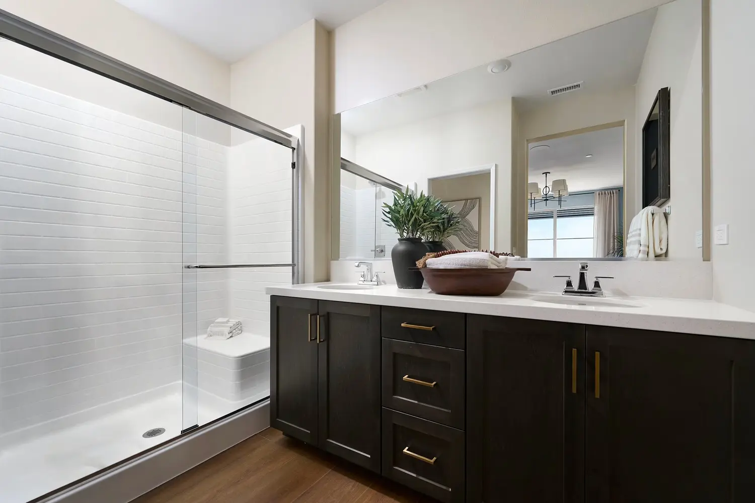
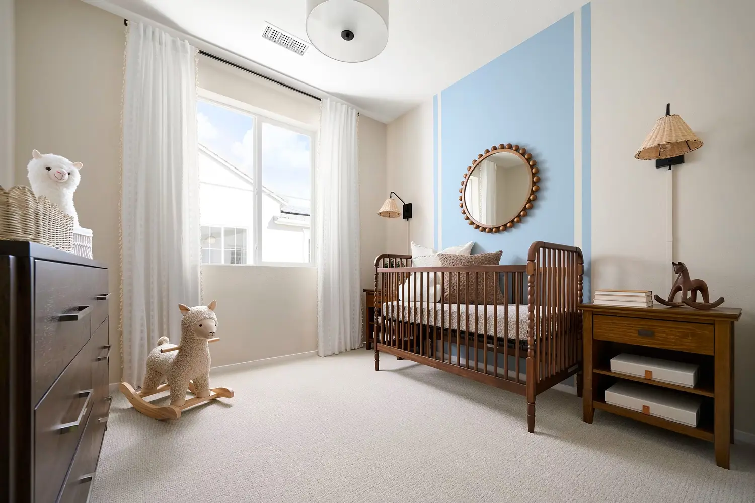
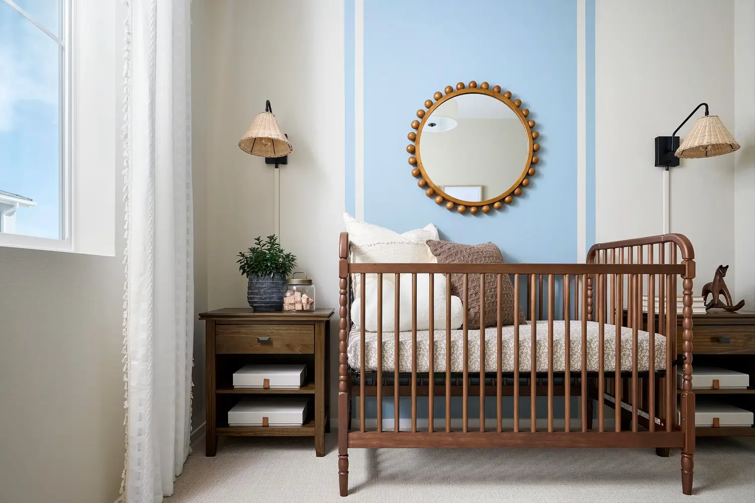
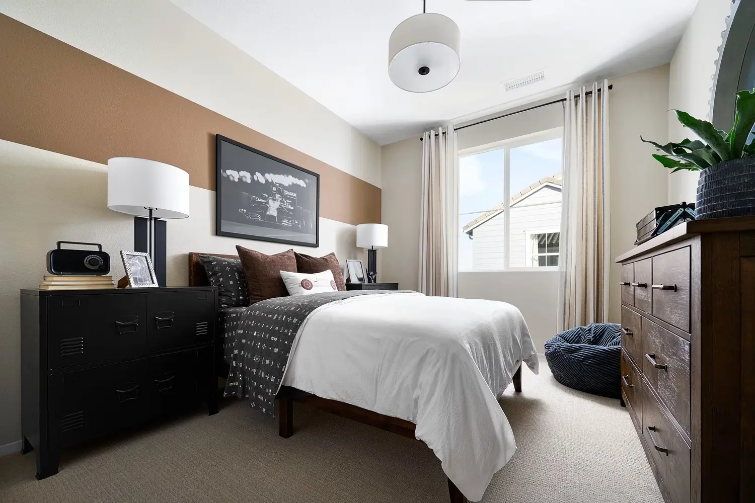
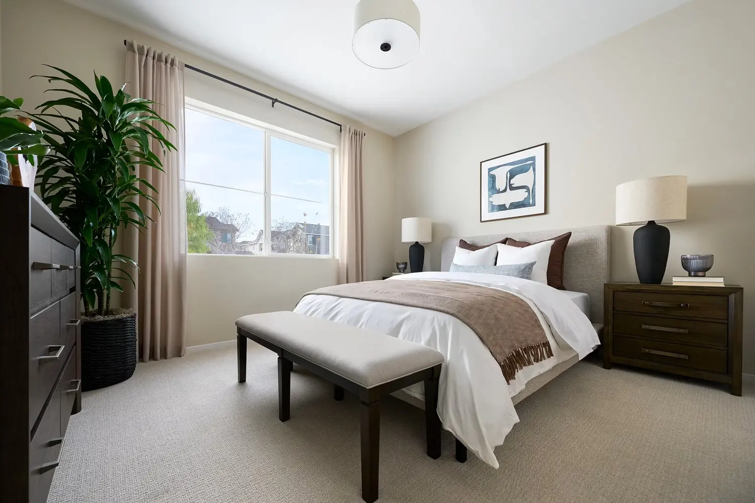
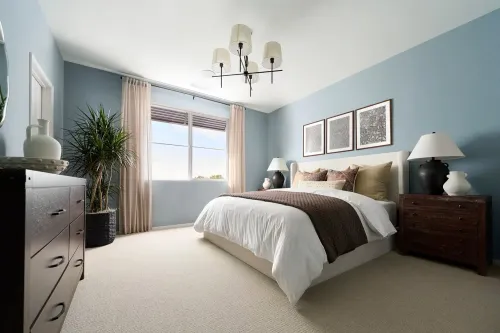
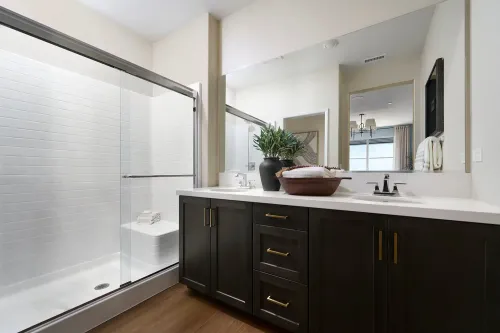
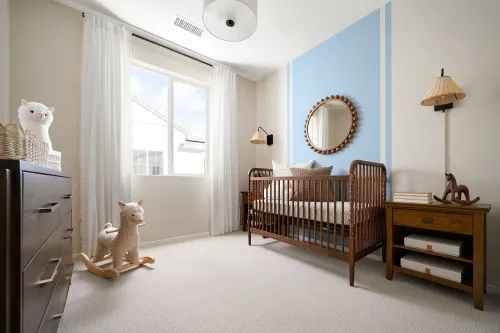
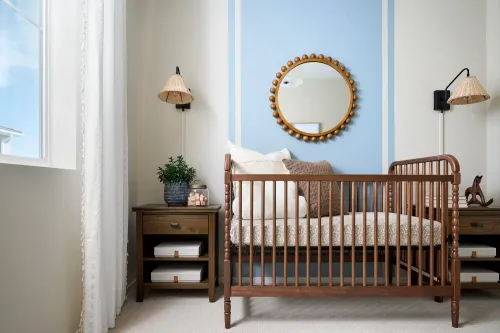
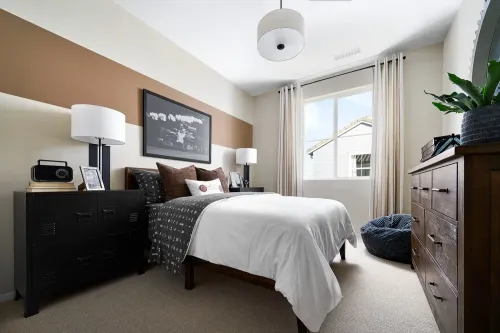
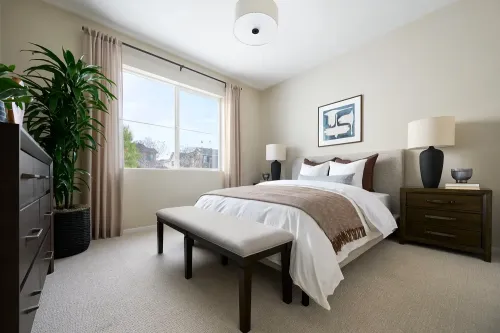
The third floor is dedicated to the bedrooms, creating a natural separation between the home's shared living areas and private spaces. The spacious primary suite features dual vanities and a walk-in closet, while the additional bedrooms offer flexibility for family members, guests, or other needs.
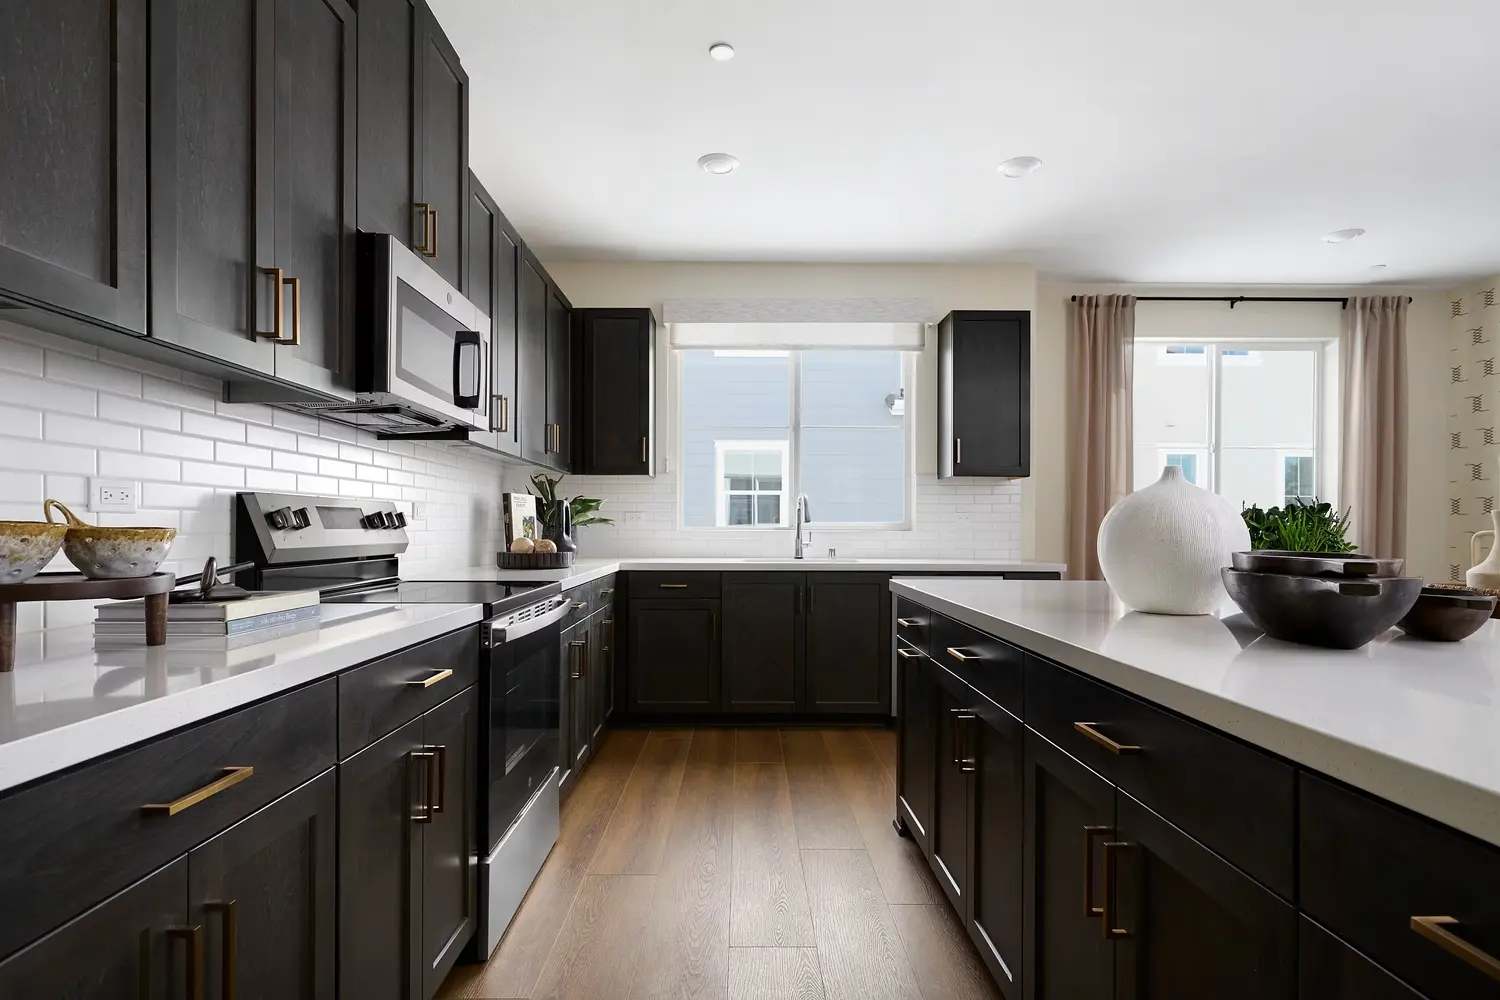
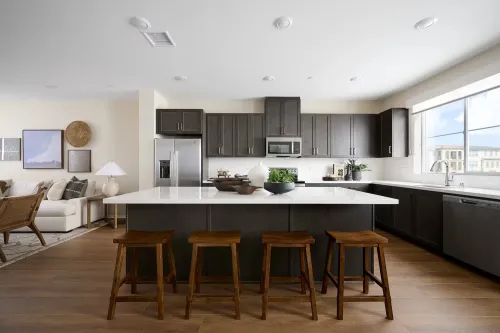
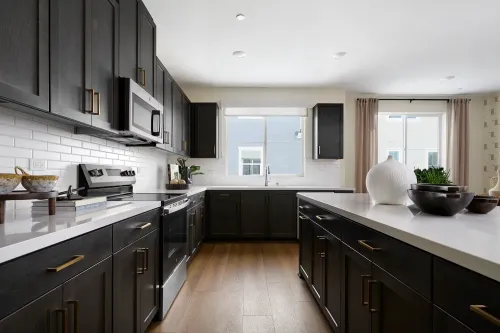
This home features the Coffee House collection, with a warm, neutral palette throughout. The kitchen showcases Smoke-stained Shaker-style cabinetry with bronze pulls, a matte white subway tile backsplash, and cool white quartz countertops. Dark luxury vinyl plank flooring runs through the entry and main living areas, while carpet continues up the stairs, through the halls, and into the bedrooms.
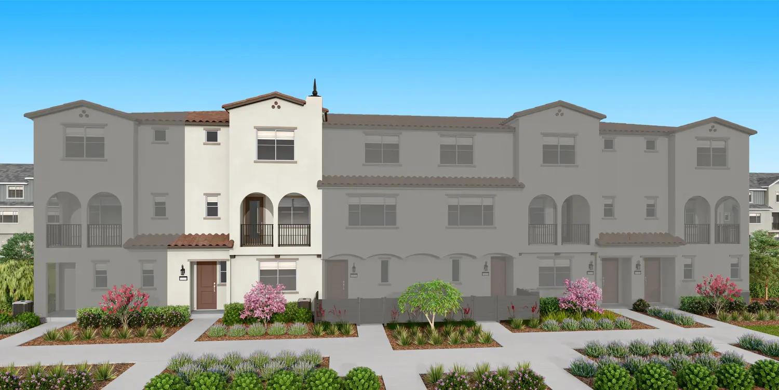
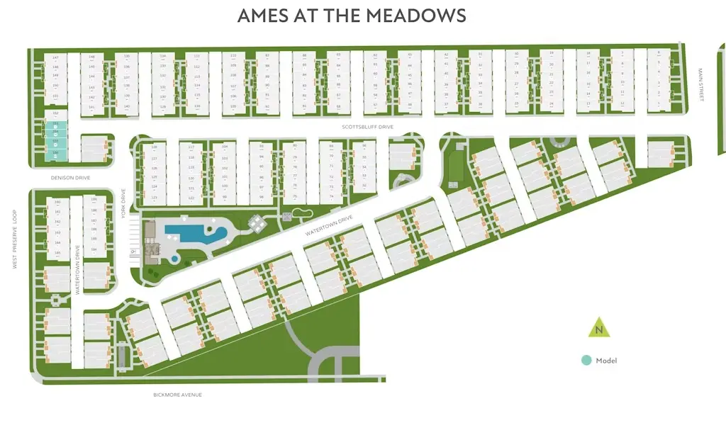
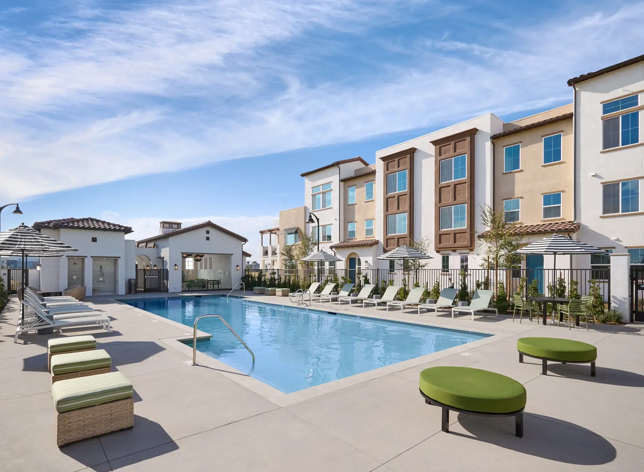
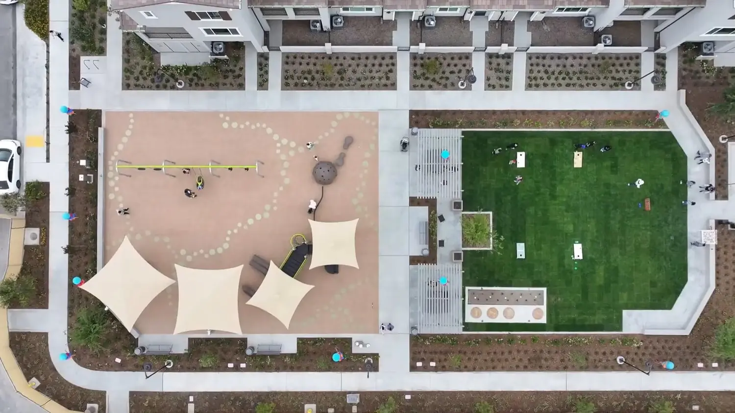
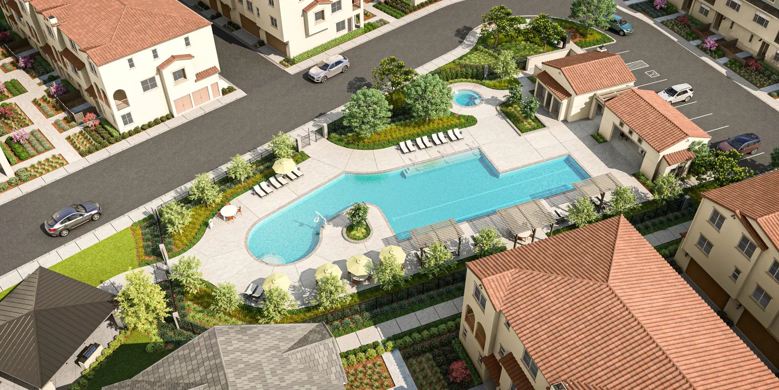
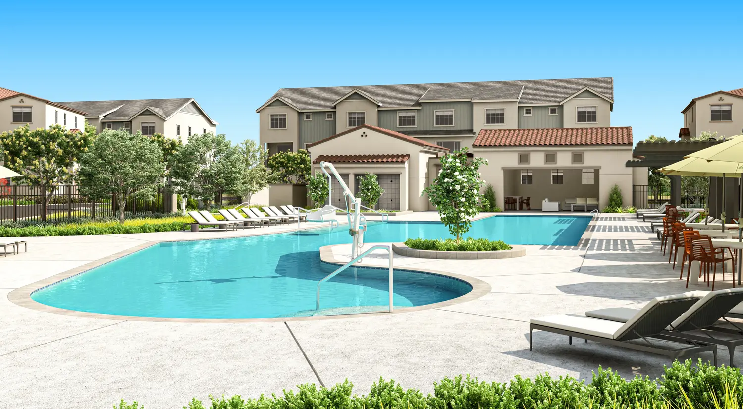
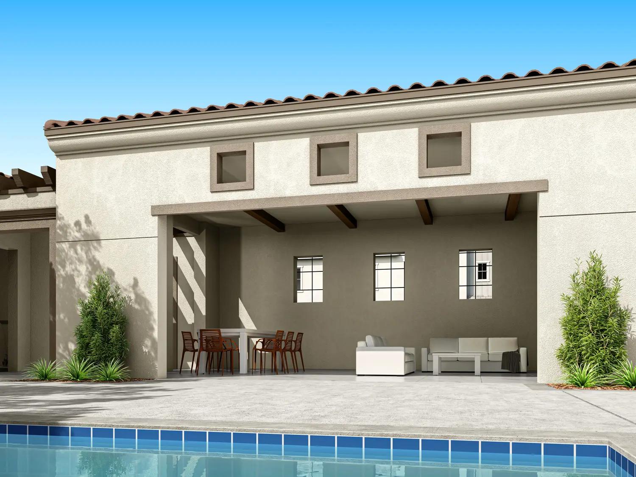
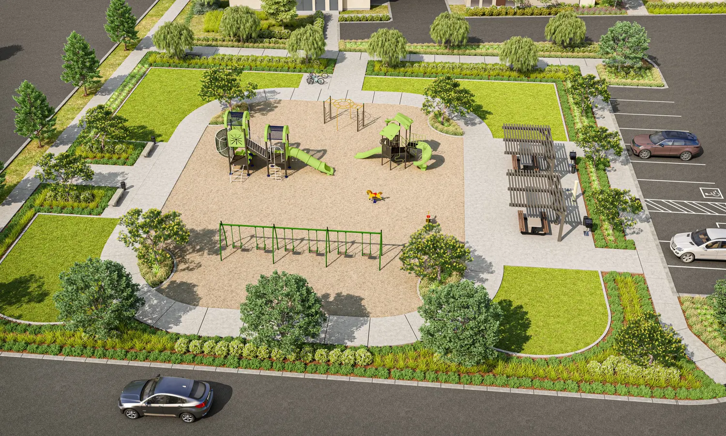
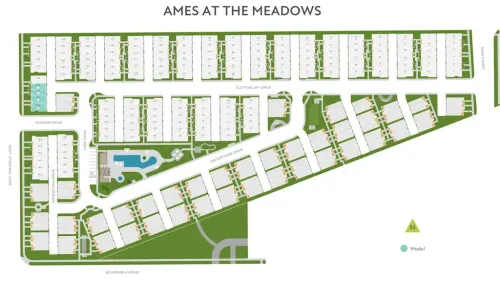
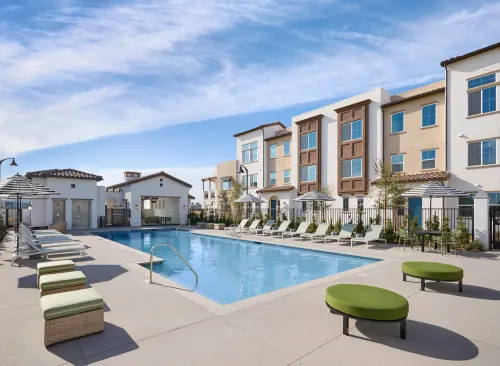
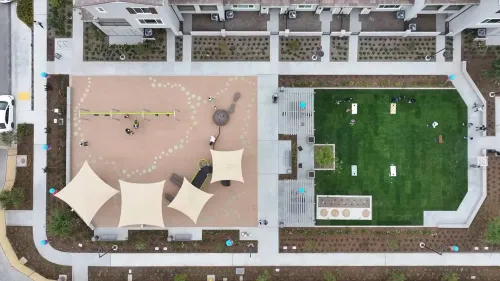
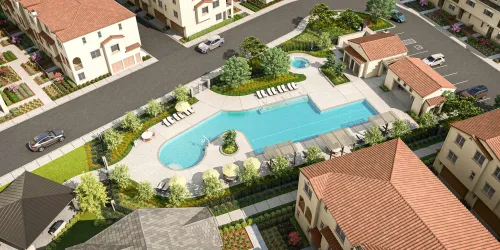
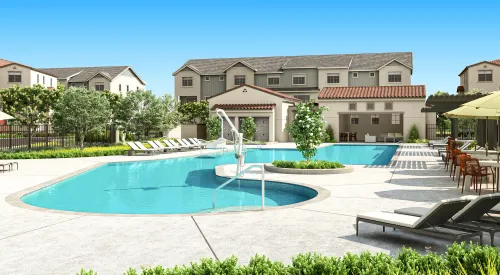
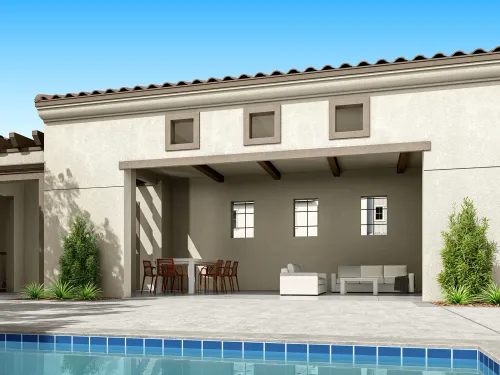
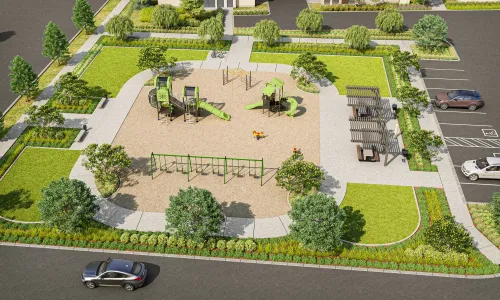
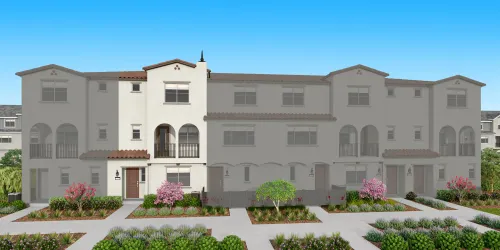
Ames at The Meadows blends Santa Barbara and Transitional Farmhouse architecture, with community amenities planned to include a community park, pool, Pool House, and Tot Lot. Some amenities are still under development. The home also includes LivingSmart® features designed for convenience and efficiency, including a smart doorbell, smart lock, smart garage, mesh Wi-Fi system, smart thermostat, and smart switches.
| Property Highlights |
• Newly built 3-story townhome, move-in ready: 3 bedrooms / 4 baths (2 full + 2 half) / 2,117 sq. ft. / 2-car garage
• First-floor lounge: Flexible space with additional storage for relaxing, working, or everyday use
• Open-concept second floor: Living room + dining area + kitchen + covered deck
• Well-appointed kitchen: Center island + walk-in pantry + GE stainless steel appliances
• Dedicated pocket office: Convenient space for working from home or everyday use
• Third-floor bedrooms: Private bedroom level separated from the main living areas
• Primary suite: Dual vanities + walk-in closet
• Coffee House collection: Smoke-stained Shaker-style cabinetry, bronze pulls, matte white subway tile backsplash, and cool white quartz countertops
• Dark luxury vinyl plank flooring: Featured in the entry and main living areas, with carpet throughout the stairs, halls, and bedrooms
• LivingSmart® features: Smart doorbell, smart lock, smart garage, mesh Wi-Fi, smart thermostat, and smart switches
• Community amenities: Community park, with pool, Pool House, and Tot Lot currently planned
| Location & Transportation |
• The Preserve: Growing master-planned residential community with new housing and amenities continuing to develop
• Chino: An emerging residential market offering more flexibility in home size and pricing compared with established Orange County markets
• Convenient access to major freeways, including Routes 71, 60, and 91, with connections to Interstate 15 for travel throughout Orange County and the Inland Empire
• Ontario International Airport: Approximately 20–30 minutes by car
• Irvine: Approximately 40–45 minutes by car
| Schools |
• Chino Valley Unified School District
• Cal Aero Preserve Academy: K–8
• Chino Hills High School: 9–12
| Lifestyle & Long-Term Value |
• New construction in a growing community with planned amenities.
• Flexible three-story layout with separate spaces for relaxing, gathering, and privacy.
• Convenient access to Orange County, the Inland Empire, and Ontario International Airport.
💬 Interested in this property or exploring other real estate opportunities in Southern California? Contact Annie to learn more.
Photos and renderings are for illustrative purposes only and may not represent the final completed home. Actual layout, finishes, materials, features, and specifications may vary and are subject to builder availability.
Located in The Preserve, a growing residential community in Chino, this newly built three-story townhome is move-in ready and designed around the way you live. From the inviting first-floor lounge with additional storage to the open living spaces on the second floor and private bedrooms upstairs, the layout offers a comfortable balance of connection and privacy.
The first floor features a separate lounge area with additional storage, creating a flexible space for relaxing, reading, play, or everyday activities. The second floor is the heart of the home, with an open-concept living room, dining area, and kitchen. The kitchen features a center island and walk-in pantry, while a dedicated pocket office provides a convenient spot for working from home or handling everyday tasks.
The covered deck extends from the main living area, creating an easy connection between the kitchen, living spaces, and outdoors. Whether starting the morning with coffee and conversation or winding down in the evening, the open layout provides plenty of room to gather and relax.
The third floor is dedicated to the bedrooms, creating a natural separation between the home's shared living areas and private spaces. The spacious primary suite features dual vanities and a walk-in closet, while the additional bedrooms offer flexibility for family members, guests, or other needs.
This home features the Coffee House collection, with a warm, neutral palette throughout. The kitchen showcases Smoke-stained Shaker-style cabinetry with bronze pulls, a matte white subway tile backsplash, and cool white quartz countertops. Dark luxury vinyl plank flooring runs through the entry and main living areas, while carpet continues up the stairs, through the halls, and into the bedrooms.
Ames at The Meadows blends Santa Barbara and Transitional Farmhouse architecture, with community amenities planned to include a community park, pool, Pool House, and Tot Lot. Some amenities are still under development. The home also includes LivingSmart® features designed for convenience and efficiency, including a smart doorbell, smart lock, smart garage, mesh Wi-Fi system, smart thermostat, and smart switches.
| Property Highlights |
• Newly built 3-story townhome, move-in ready: 3 bedrooms / 4 baths (2 full + 2 half) / 2,117 sq. ft. / 2-car garage
• First-floor lounge: Flexible space with additional storage for relaxing, working, or everyday use
• Open-concept second floor: Living room + dining area + kitchen + covered deck
• Well-appointed kitchen: Center island + walk-in pantry + GE stainless steel appliances
• Dedicated pocket office: Convenient space for working from home or everyday use
• Third-floor bedrooms: Private bedroom level separated from the main living areas
• Primary suite: Dual vanities + walk-in closet
• Coffee House collection: Smoke-stained Shaker-style cabinetry, bronze pulls, matte white subway tile backsplash, and cool white quartz countertops
• Dark luxury vinyl plank flooring: Featured in the entry and main living areas, with carpet throughout the stairs, halls, and bedrooms
• LivingSmart® features: Smart doorbell, smart lock, smart garage, mesh Wi-Fi, smart thermostat, and smart switches
• Community amenities: Community park, with pool, Pool House, and Tot Lot currently planned
| Location & Transportation |
• The Preserve: Growing master-planned residential community with new housing and amenities continuing to develop
• Chino: An emerging residential market offering more flexibility in home size and pricing compared with established Orange County markets
• Convenient access to major freeways, including Routes 71, 60, and 91, with connections to Interstate 15 for travel throughout Orange County and the Inland Empire
• Ontario International Airport: Approximately 20–30 minutes by car
• Irvine: Approximately 40–45 minutes by car
| Schools |
• Chino Valley Unified School District
• Cal Aero Preserve Academy: K–8
• Chino Hills High School: 9–12
| Lifestyle & Long-Term Value |
• New construction in a growing community with planned amenities.
• Flexible three-story layout with separate spaces for relaxing, gathering, and privacy.
• Convenient access to Orange County, the Inland Empire, and Ontario International Airport.
💬 Interested in this property or exploring other real estate opportunities in Southern California? Contact Annie to learn more.
Photos and renderings are for illustrative purposes only and may not represent the final completed home. Actual layout, finishes, materials, features, and specifications may vary and are subject to builder availability.
Townhome Features
Outside
- Swimming Pool
- Balcony
Annexes
- Garage
- 2 parking spaces
Other Infos
- Year of construction : 2026
- Total number of floors : 3
 Moving in Chino or relocating?
Book your mover 👉🏻

Price
Selling price
US$ 649 900