+20
+17 photos
Townhome for sale US$ 639 144 3 bedrooms 3 bathrooms 56.00 ping San Bernardino County, Chino
Updated 1 day ago
•
22 views
About this Townhome for sale
🏡 Newly Built 3-Story Townhome in Chino | 3 Beds + Lounge + Pocket Office | Corner Homesite
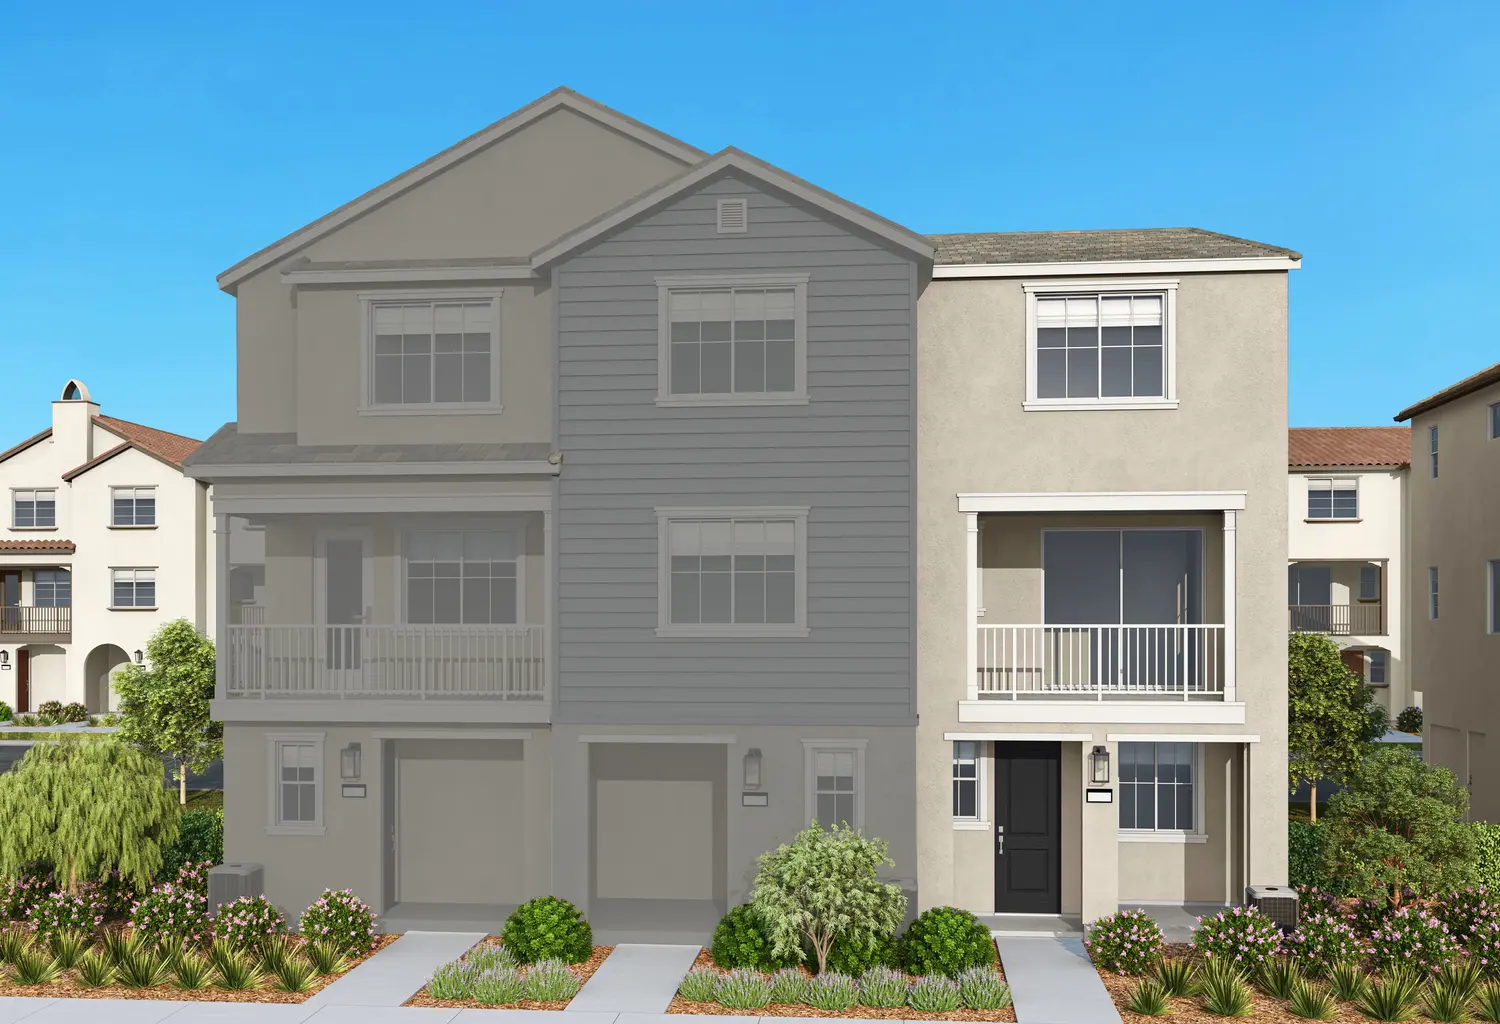
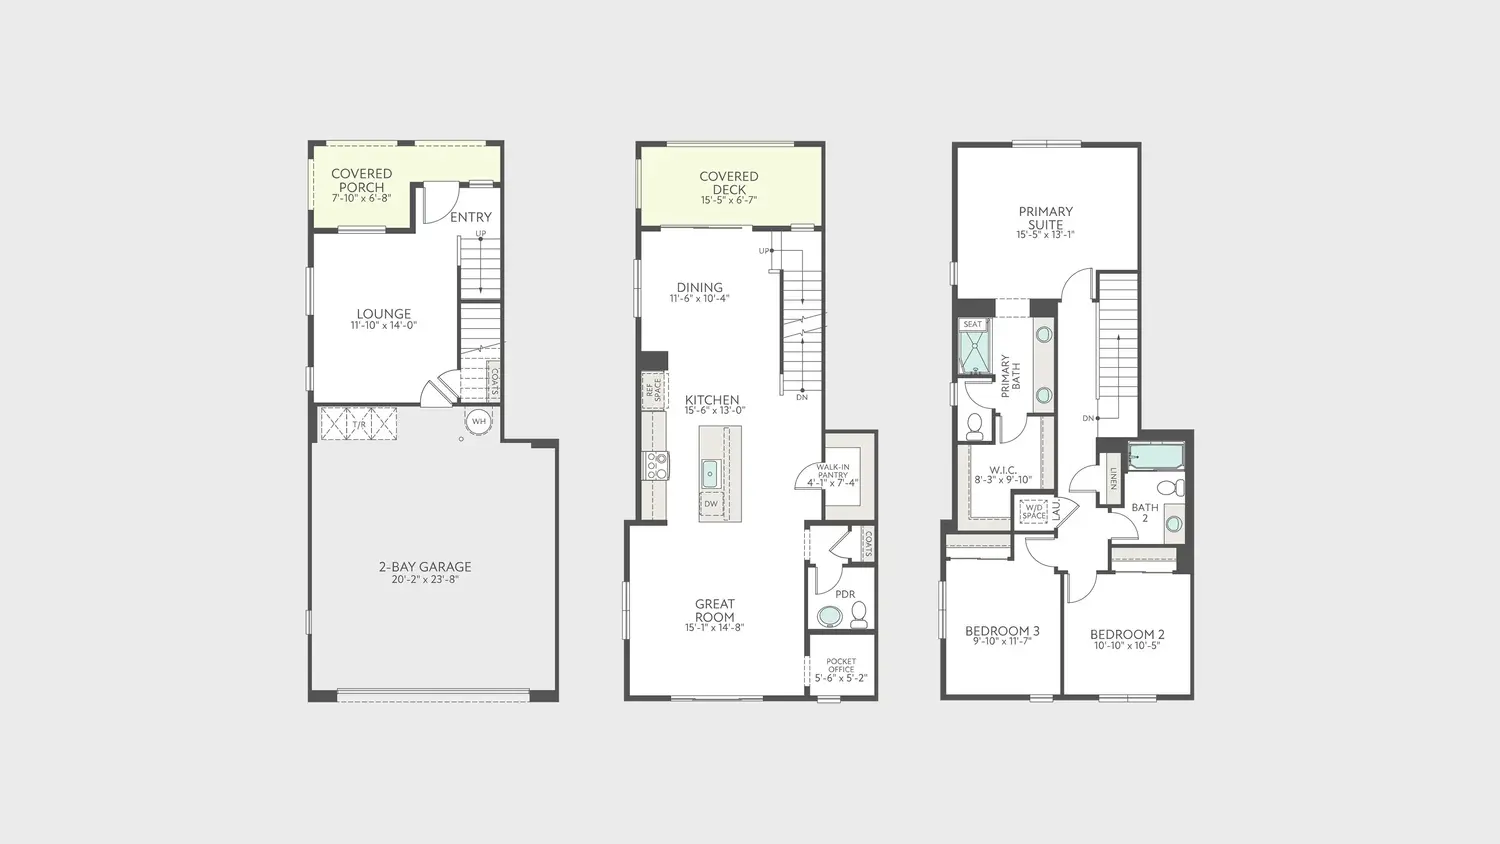
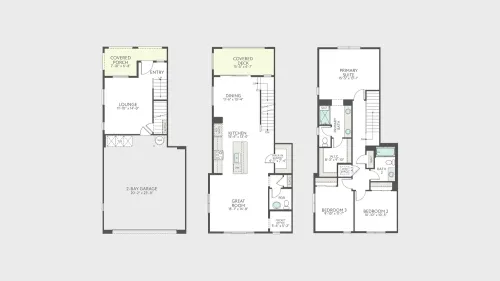
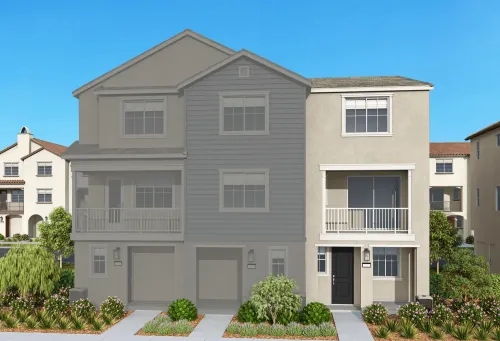
Located in Easton at The Meadows in Chino, this newly built three-story townhome is move-in ready and offers 1,994 sq. ft. of living space, 3 bedrooms, 2.5 bathrooms, and a 2-car garage. This corner homesite offers separate spaces for relaxing, everyday living, working, and sleeping.
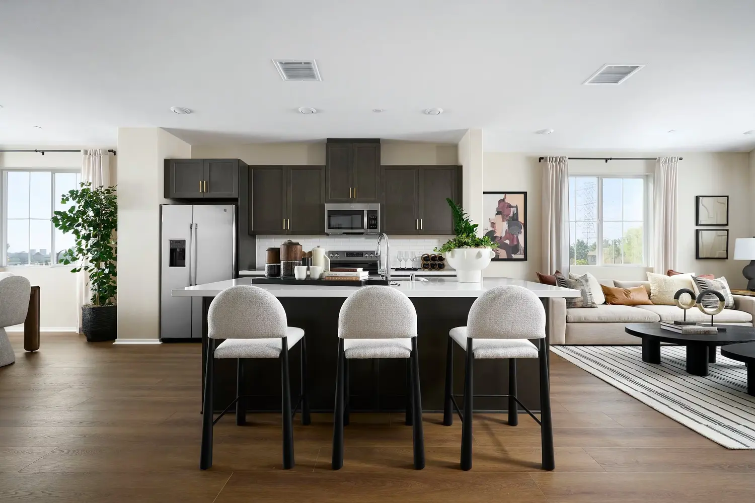
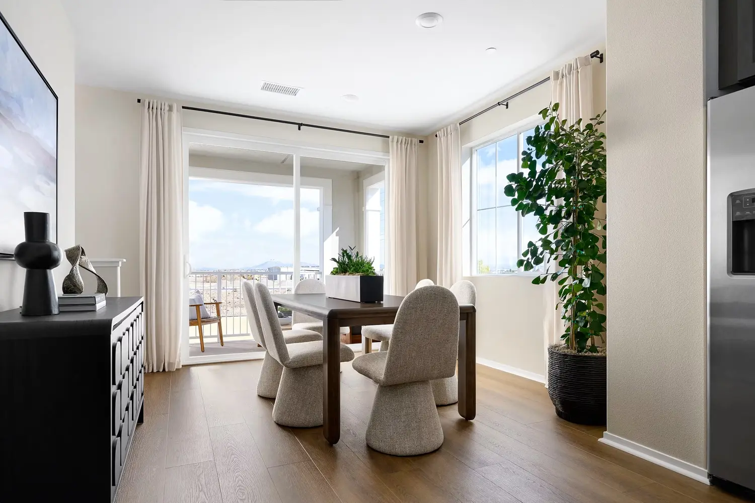
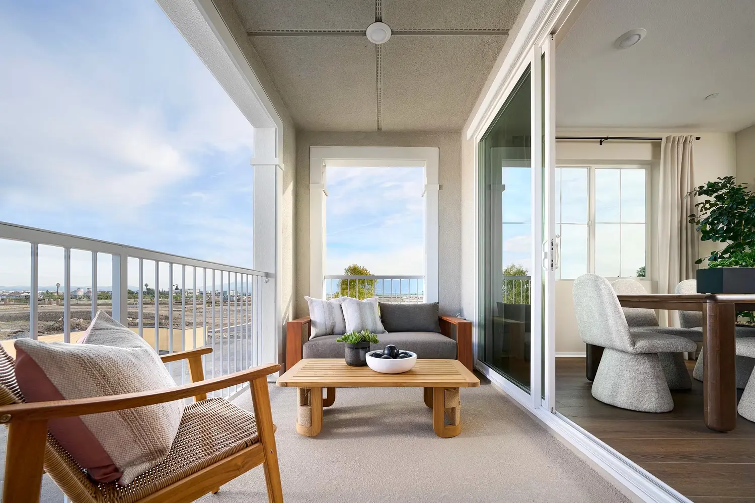
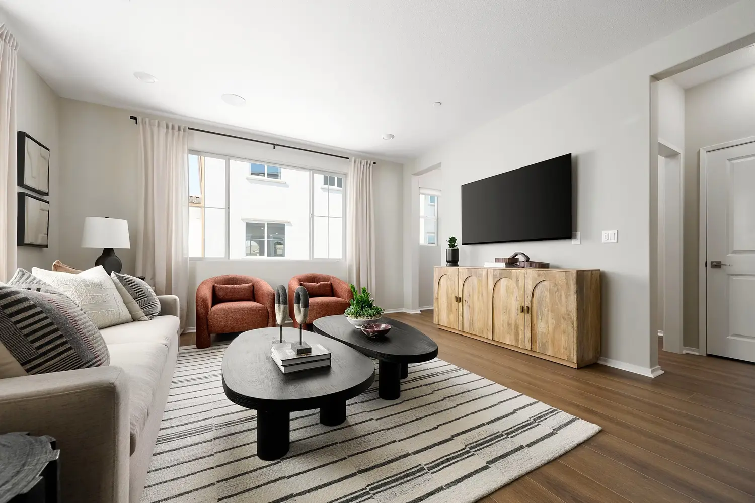
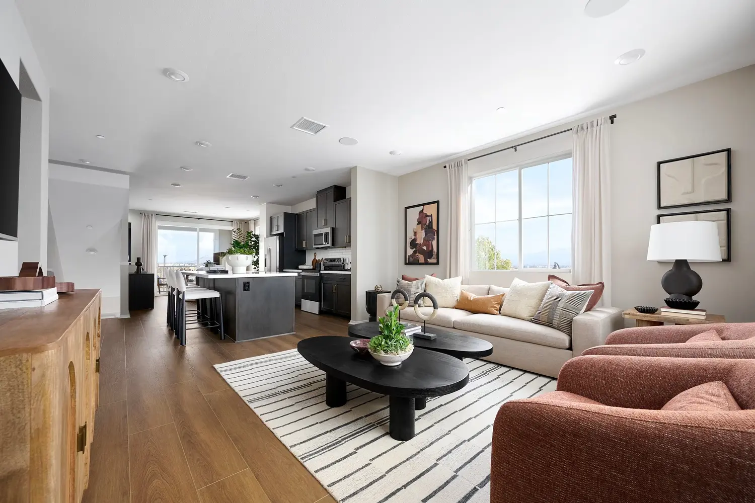
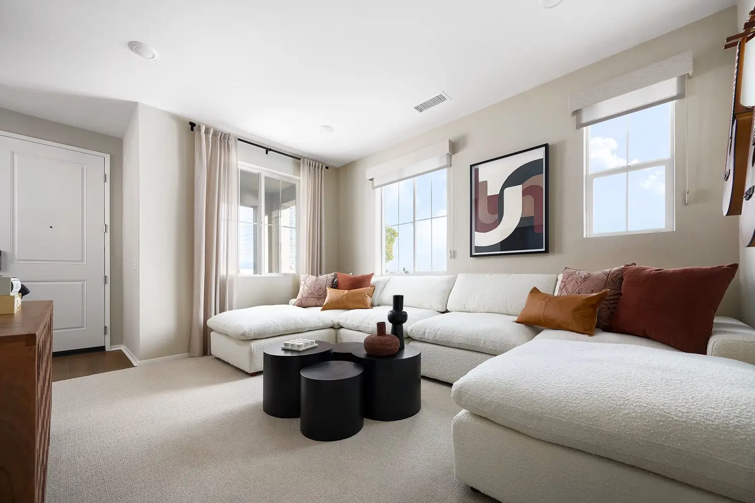
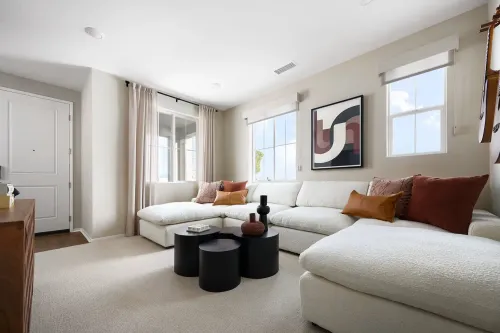
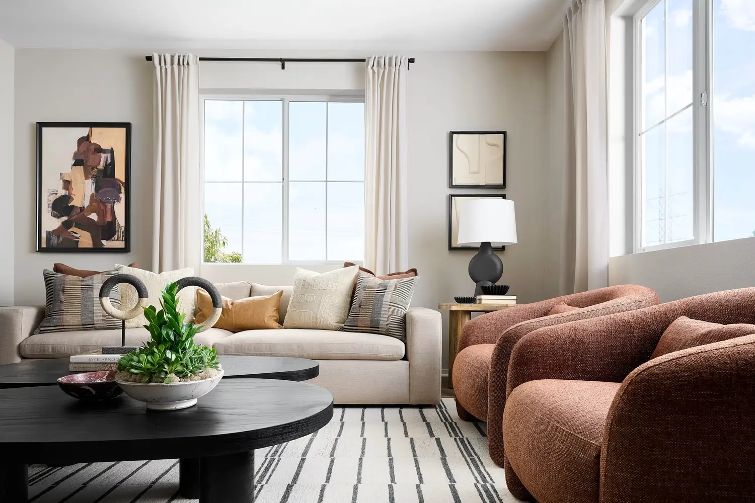
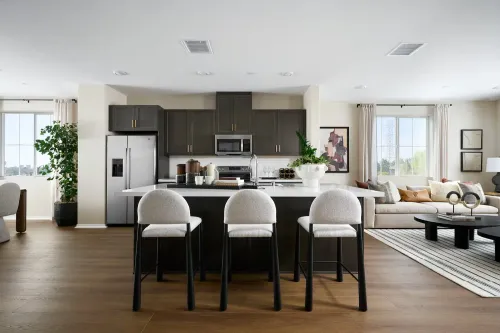
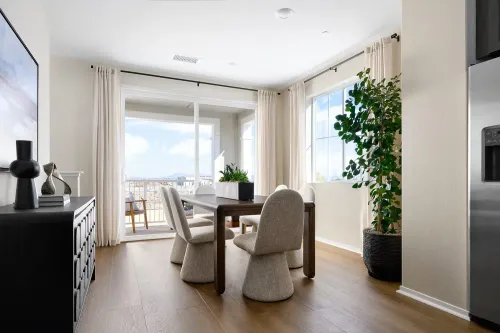
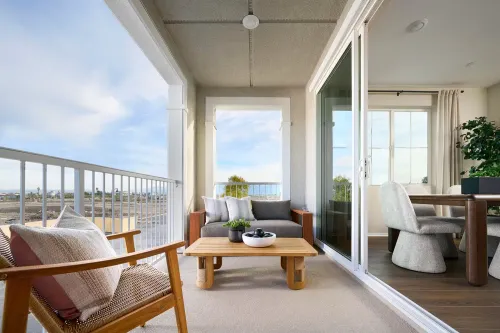
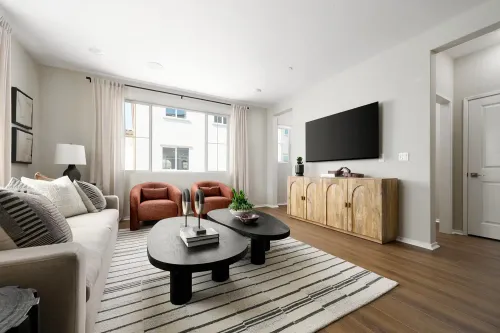
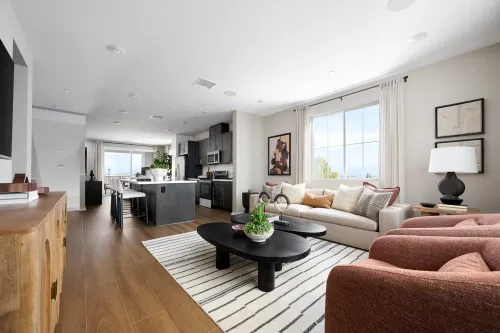
Just past the covered front porch, a flexible lounge welcomes you on the first floor. Use it as a casual sitting area, reading space, or simply a place to relax away from the main living areas. Upstairs, the second floor features an open-concept kitchen, dining area, and great room that extends to a covered deck. The layout makes it easy to prepare meals, enjoy dinner, spend time with family and friends, or step outside for some fresh air.
A pocket office on the second floor provides a dedicated space for working from home or handling everyday tasks, separate from the main living areas.
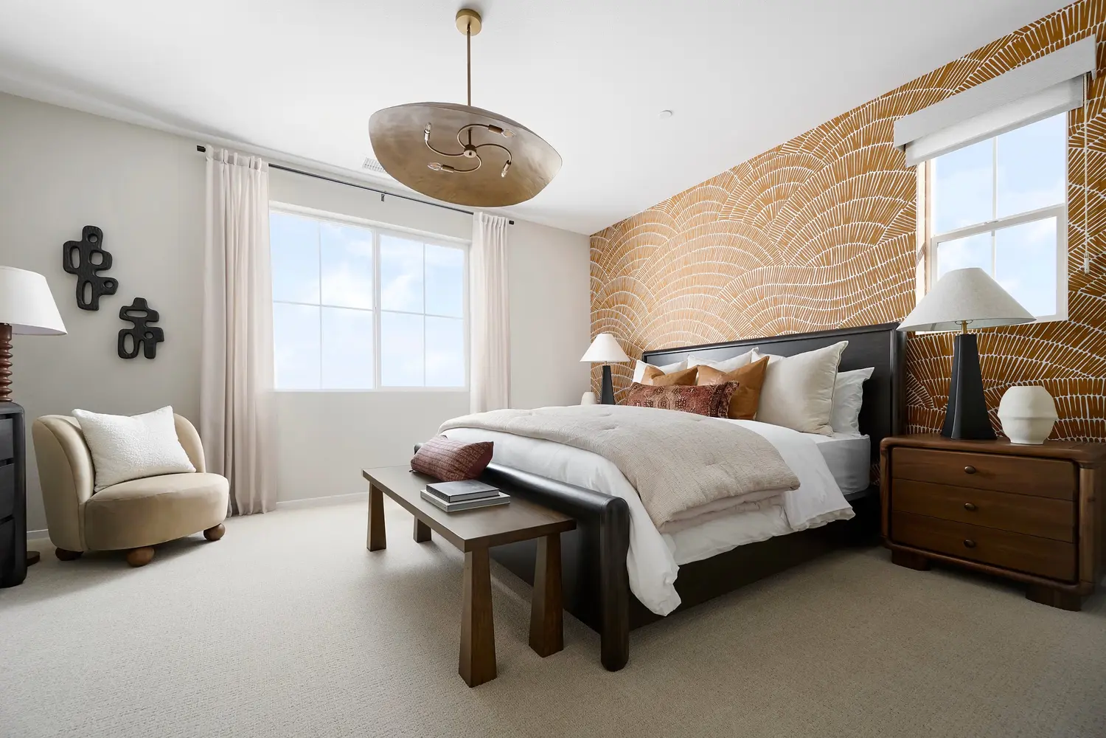
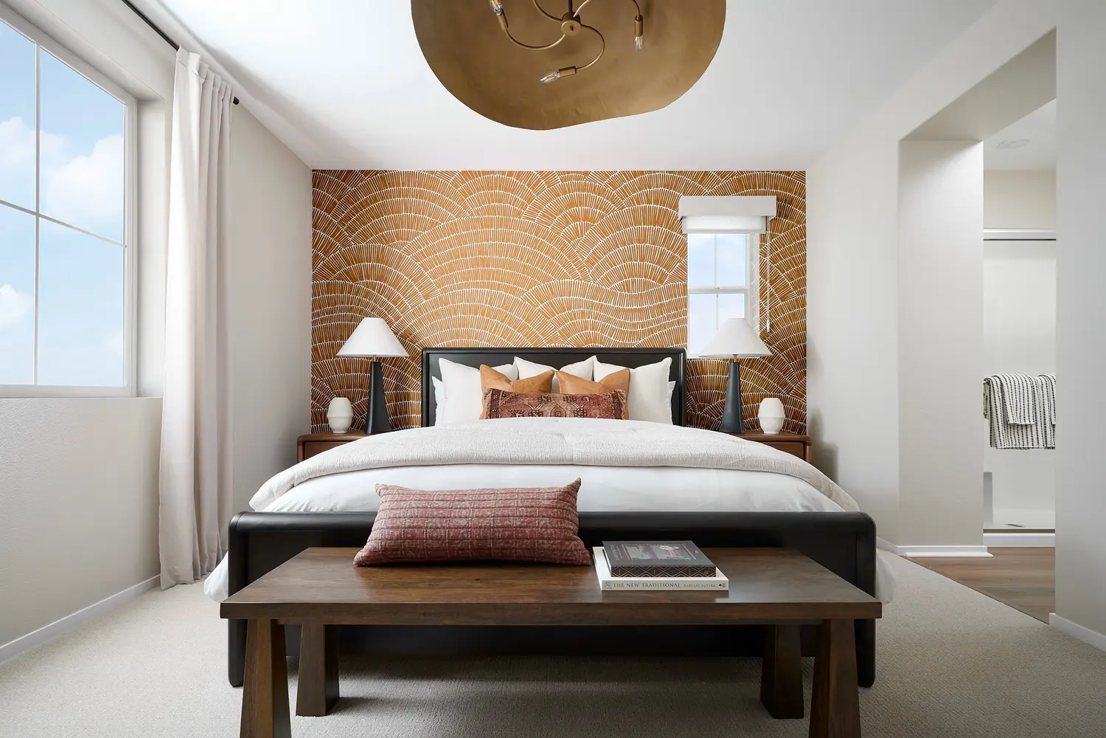
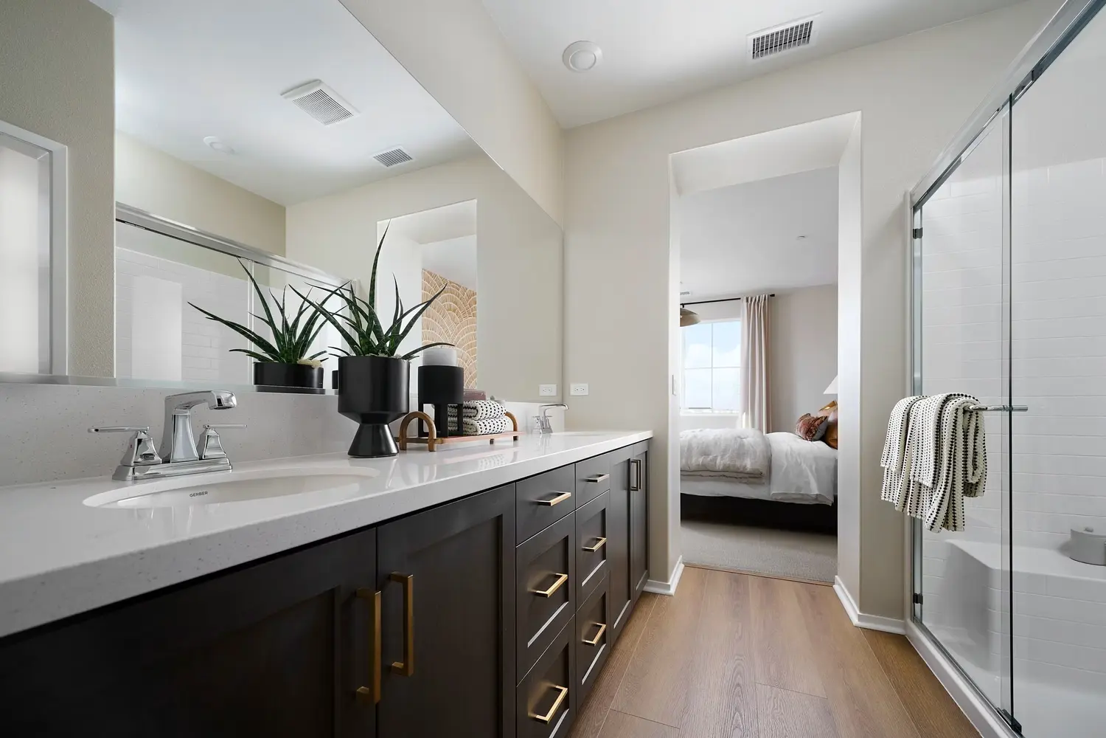
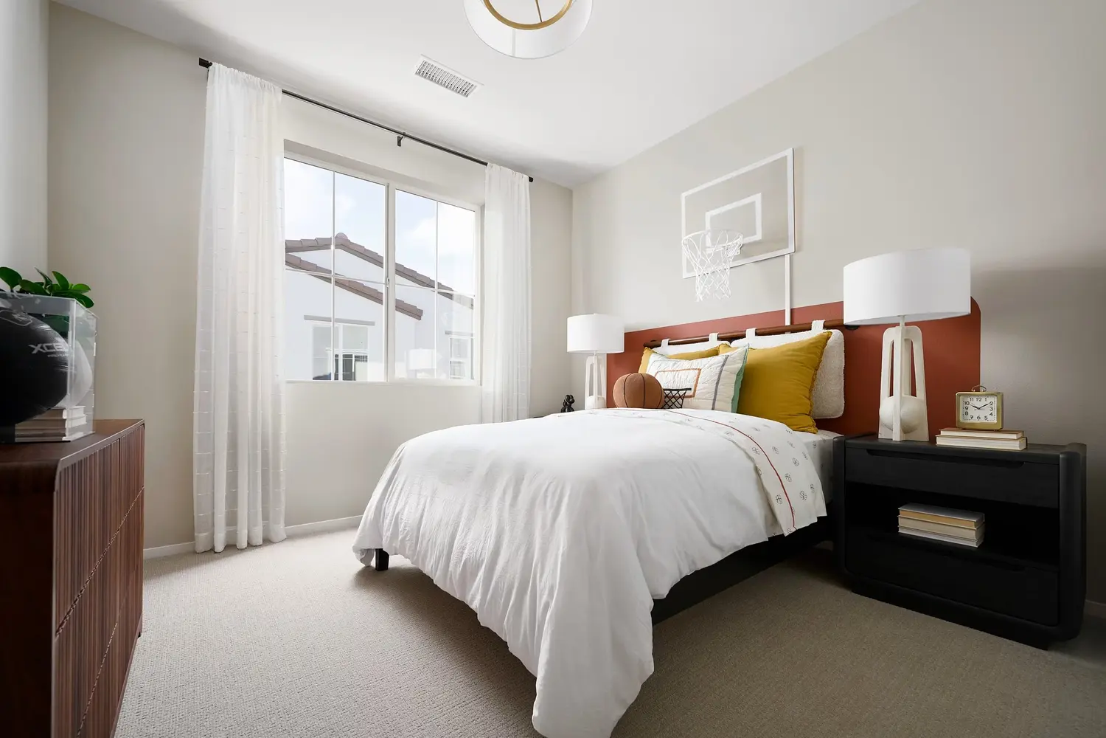
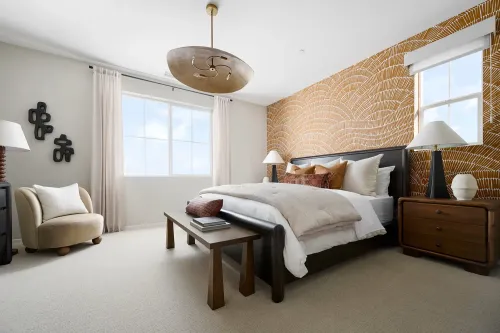
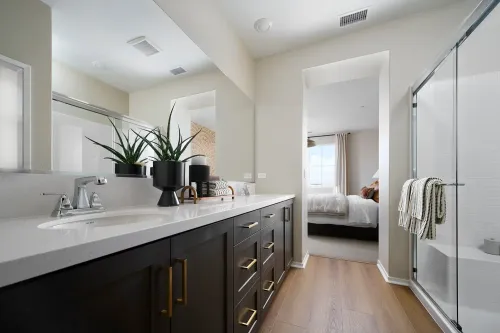
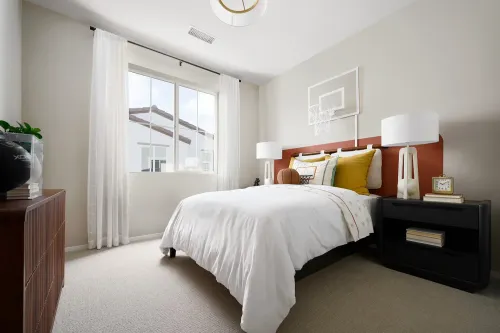
The third floor includes all three bedrooms, including a private primary suite. With the bedrooms grouped on the same level, the third floor offers a more private space for rest and relaxation.
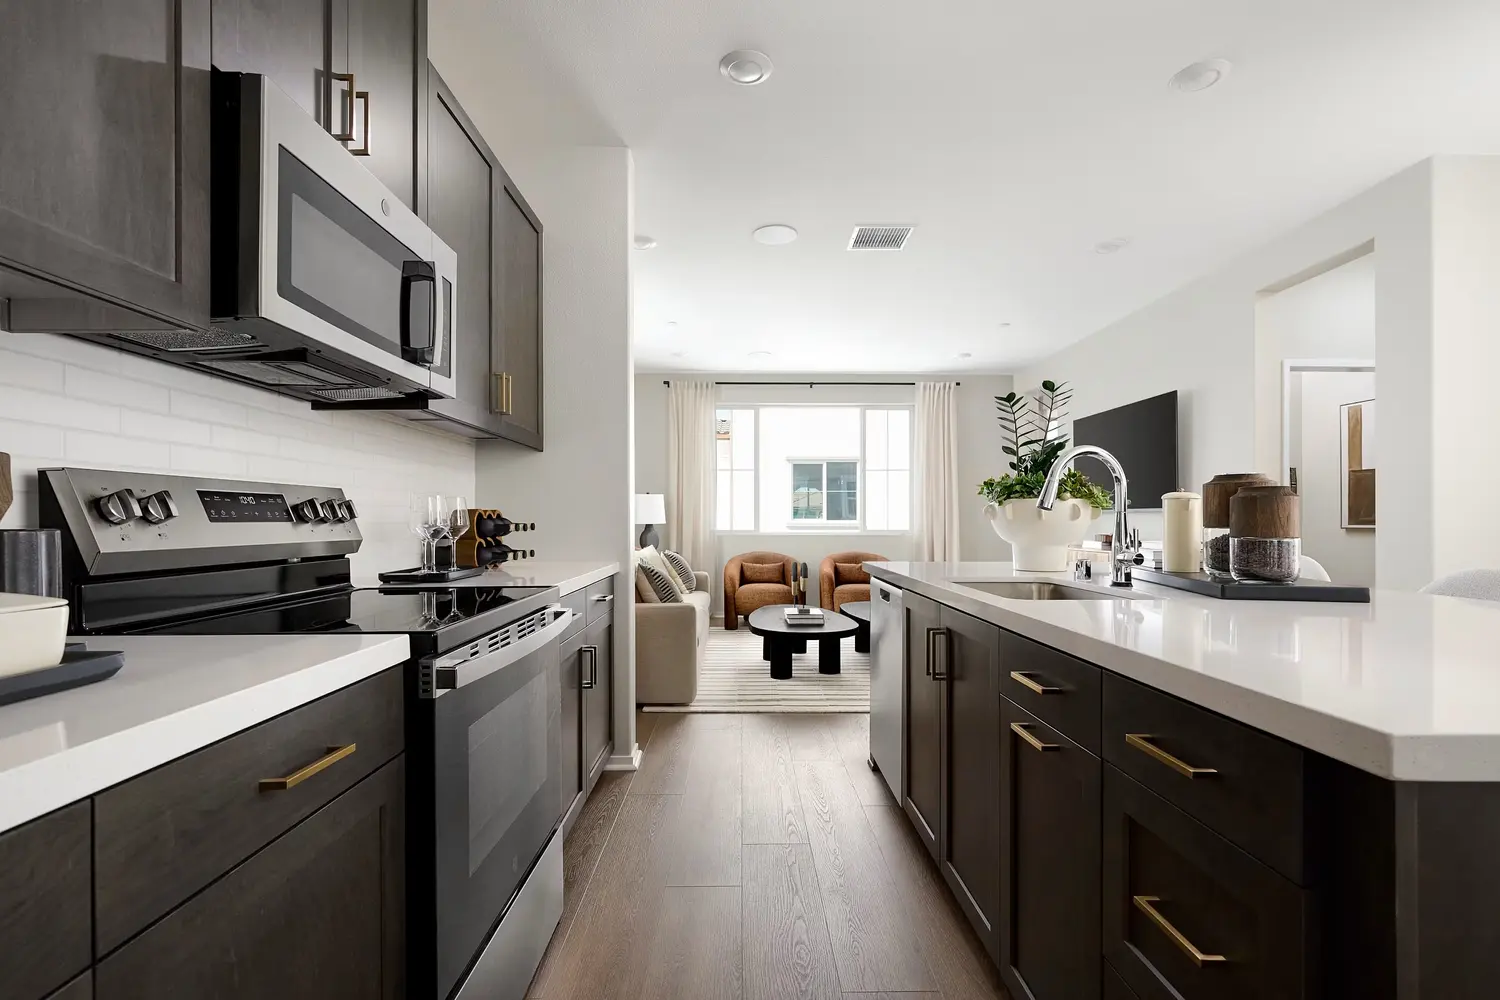
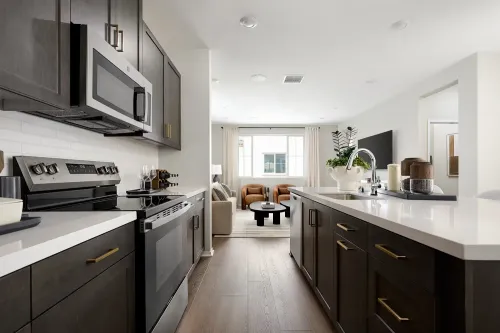
The kitchen features white Shaker-style cabinetry, satin nickel pulls, gray quartz countertops, and a matte white tile backsplash. Taupe-hued luxury vinyl plank flooring runs throughout the main living area, with coordinating textured carpet on the stairs, hallways, and bedrooms.
Natural light fills this corner homesite, keeping the interior bright throughout the day. The combination of a first-floor lounge, open second-floor living area, pocket office, and three bedrooms upstairs gives the home plenty of space for everyday living and changing needs.
| Property Highlights |
• Newly built three-story townhome, move-in ready
• 3 bedrooms / 2.5 bathrooms / 1,994 sq. ft. / 2-car garage
• Corner homesite with abundant natural light
• Flexible first-floor lounge
• Open-concept second floor with kitchen, dining area, and great room extending to a covered deck
• Second-floor pocket office for working from home or everyday tasks
• All three bedrooms located on the third floor, including a private primary suite
• White Shaker-style cabinetry, satin nickel pulls, gray quartz countertops, and matte white tile backsplash
• Taupe-hued luxury vinyl plank flooring throughout the main living area
• Coordinating textured carpet on the stairs, hallways, and bedrooms
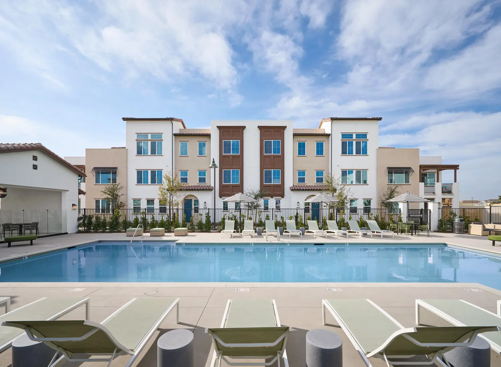
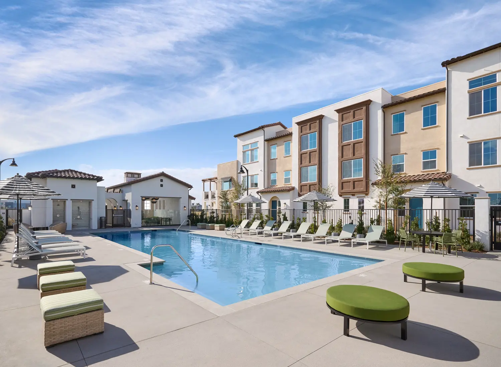
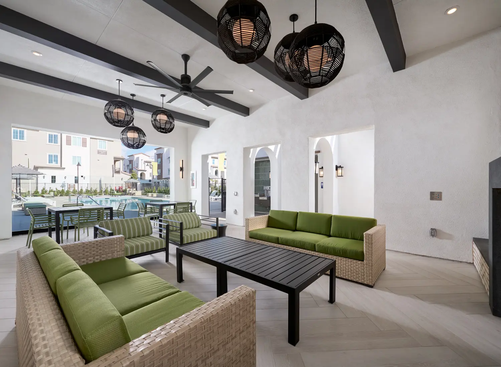
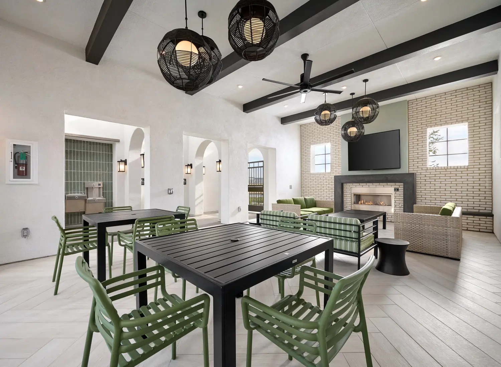
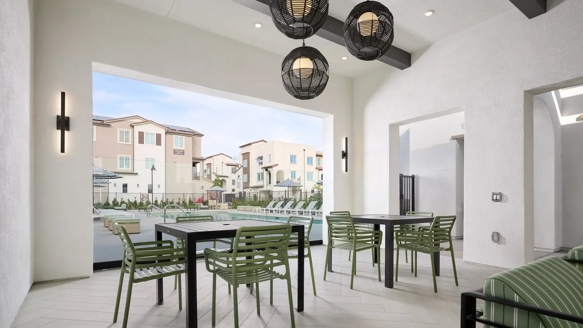
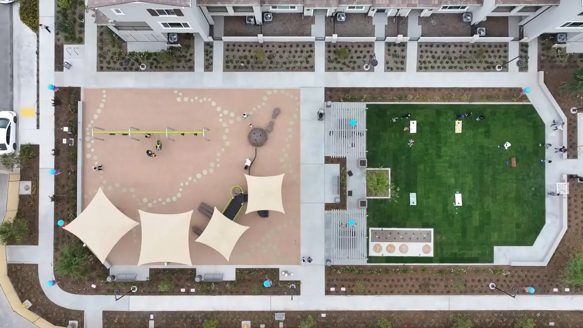
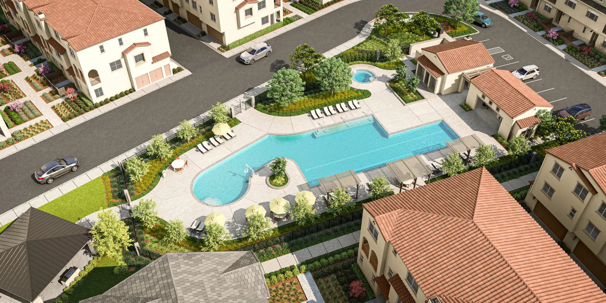
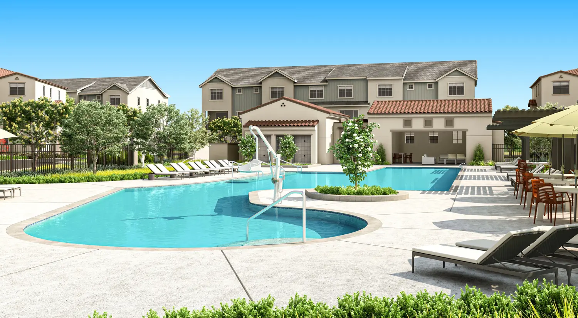
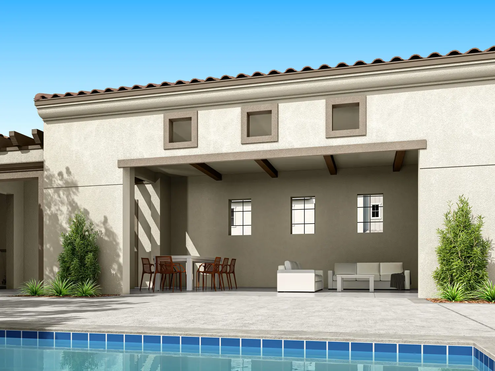
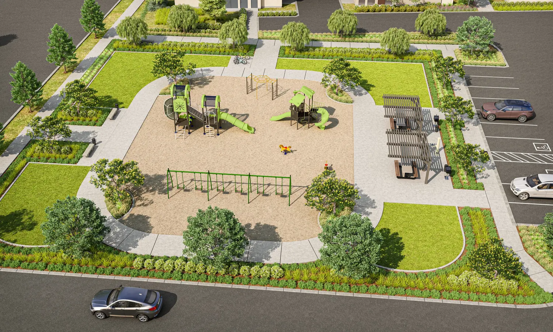
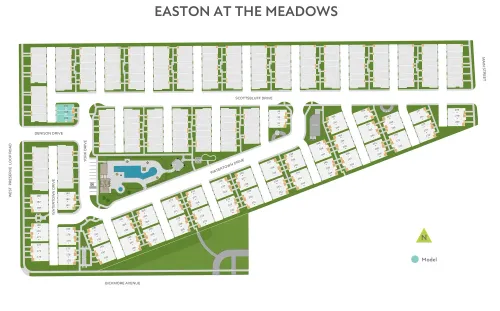
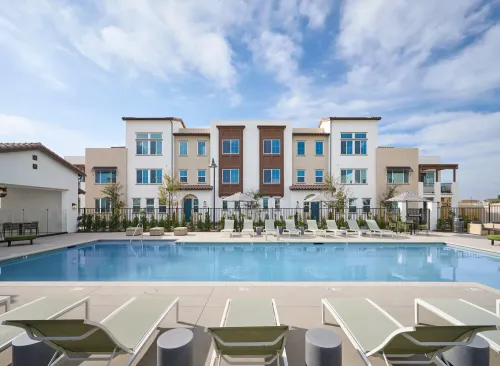
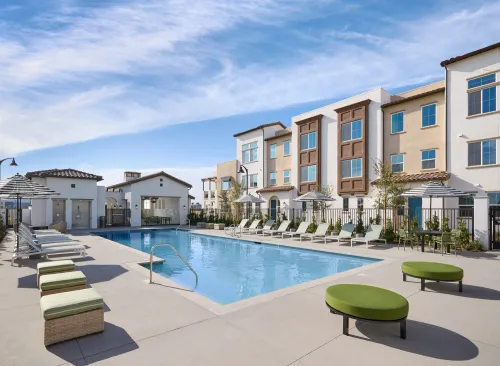
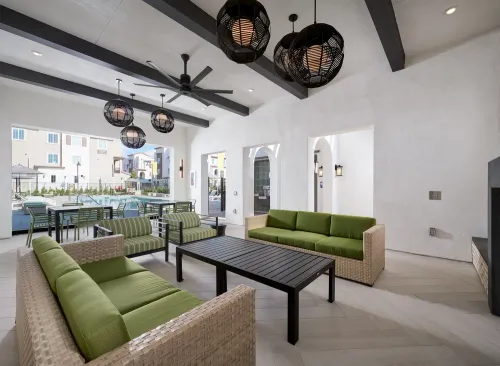
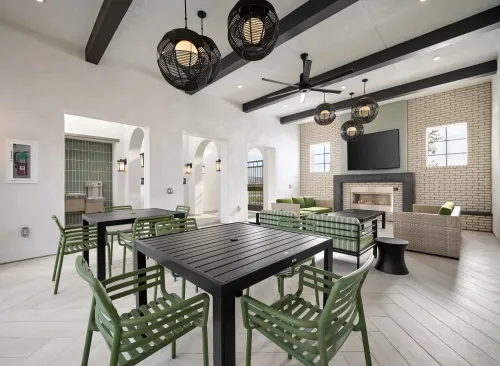
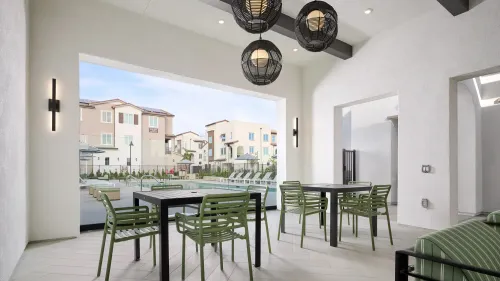
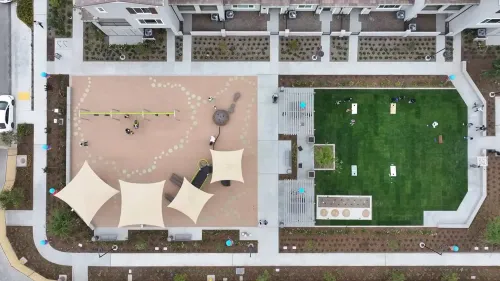
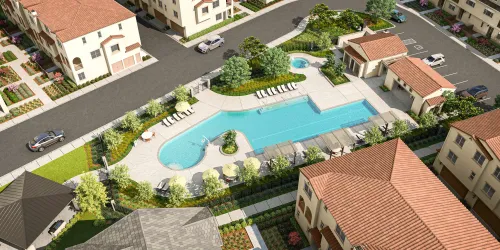
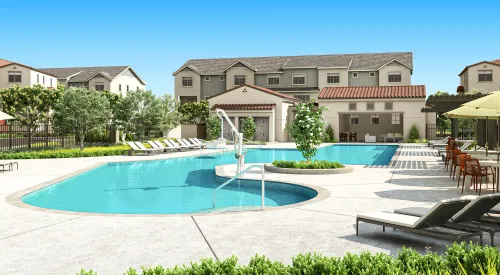
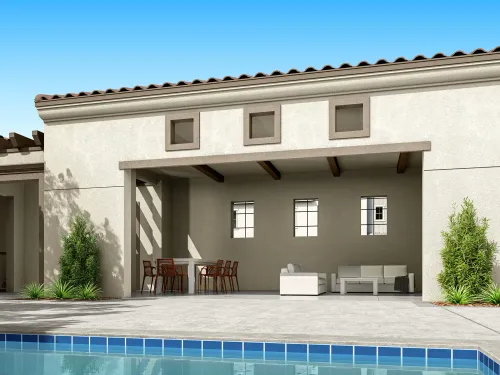
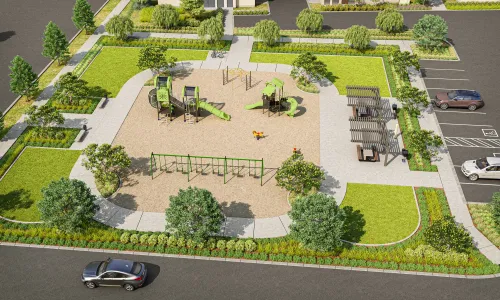
• Community amenities include a swimming pool and landscaped recreational areas
| Location & Transportation |
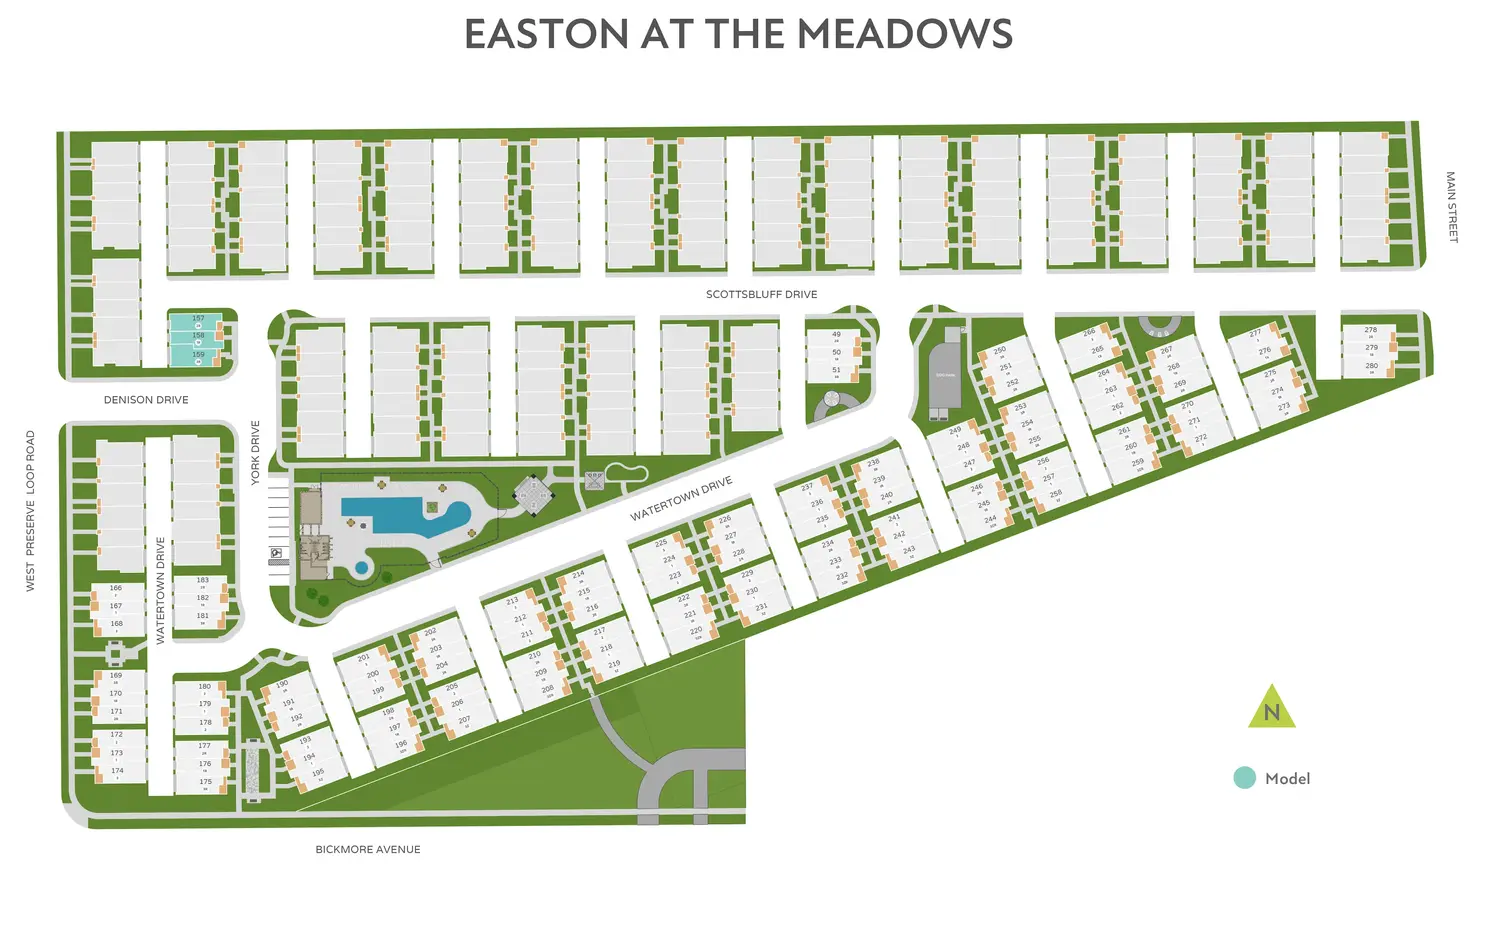
• Located in Easton at The Meadows, a growing new-home community in Chino
• Convenient access to State Routes 71, 60, and 91, with connections to Interstate 15
• Easy access to major destinations throughout the Inland Empire and Orange County
• Approximately 20–30 minutes by car to Ontario International Airport
• Approximately 40–45 minutes by car to Irvine
| Schools |
• Chino Valley Unified School District
• Cal Aero Preserve Academy | K–8
• Chino Hills High School | 9–12
| Lifestyle & Long-Term Value |
• Extra living space beyond the three bedrooms offers flexibility for changing family and work needs.
• Conveniently located between the Inland Empire and Orange County, with easy freeway access.
• Chino offers buyers an alternative to Orange County, with different home prices and living space options.
• Easton at The Meadows offers new construction, a swimming pool, and recreational amenities.
💬 Interested in this property or looking for a home in Southern California? Feel free to reach out to Annie.
Photos and model home images are for illustrative purposes only. Actual layout, finishes, materials, features, and specifications may vary and are subject to builder availability.
Located in Easton at The Meadows in Chino, this newly built three-story townhome is move-in ready and offers 1,994 sq. ft. of living space, 3 bedrooms, 2.5 bathrooms, and a 2-car garage. This corner homesite offers separate spaces for relaxing, everyday living, working, and sleeping.
Just past the covered front porch, a flexible lounge welcomes you on the first floor. Use it as a casual sitting area, reading space, or simply a place to relax away from the main living areas. Upstairs, the second floor features an open-concept kitchen, dining area, and great room that extends to a covered deck. The layout makes it easy to prepare meals, enjoy dinner, spend time with family and friends, or step outside for some fresh air.
A pocket office on the second floor provides a dedicated space for working from home or handling everyday tasks, separate from the main living areas.
The third floor includes all three bedrooms, including a private primary suite. With the bedrooms grouped on the same level, the third floor offers a more private space for rest and relaxation.
The kitchen features white Shaker-style cabinetry, satin nickel pulls, gray quartz countertops, and a matte white tile backsplash. Taupe-hued luxury vinyl plank flooring runs throughout the main living area, with coordinating textured carpet on the stairs, hallways, and bedrooms.
Natural light fills this corner homesite, keeping the interior bright throughout the day. The combination of a first-floor lounge, open second-floor living area, pocket office, and three bedrooms upstairs gives the home plenty of space for everyday living and changing needs.
| Property Highlights |
• Newly built three-story townhome, move-in ready
• 3 bedrooms / 2.5 bathrooms / 1,994 sq. ft. / 2-car garage
• Corner homesite with abundant natural light
• Flexible first-floor lounge
• Open-concept second floor with kitchen, dining area, and great room extending to a covered deck
• Second-floor pocket office for working from home or everyday tasks
• All three bedrooms located on the third floor, including a private primary suite
• White Shaker-style cabinetry, satin nickel pulls, gray quartz countertops, and matte white tile backsplash
• Taupe-hued luxury vinyl plank flooring throughout the main living area
• Coordinating textured carpet on the stairs, hallways, and bedrooms
• Community amenities include a swimming pool and landscaped recreational areas
| Location & Transportation |
• Located in Easton at The Meadows, a growing new-home community in Chino
• Convenient access to State Routes 71, 60, and 91, with connections to Interstate 15
• Easy access to major destinations throughout the Inland Empire and Orange County
• Approximately 20–30 minutes by car to Ontario International Airport
• Approximately 40–45 minutes by car to Irvine
| Schools |
• Chino Valley Unified School District
• Cal Aero Preserve Academy | K–8
• Chino Hills High School | 9–12
| Lifestyle & Long-Term Value |
• Extra living space beyond the three bedrooms offers flexibility for changing family and work needs.
• Conveniently located between the Inland Empire and Orange County, with easy freeway access.
• Chino offers buyers an alternative to Orange County, with different home prices and living space options.
• Easton at The Meadows offers new construction, a swimming pool, and recreational amenities.
💬 Interested in this property or looking for a home in Southern California? Feel free to reach out to Annie.
Photos and model home images are for illustrative purposes only. Actual layout, finishes, materials, features, and specifications may vary and are subject to builder availability.
Townhome Features
Outside
- Balcony
- Swimming Pool
Annexes
- Garage
- 2 parking spaces
Other Infos
- Year of construction : 2026
- Total number of floors : 3
 Moving in Chino or relocating?
Book your mover 👉🏻

Price
Selling price
US$ 639 144