+21

+18 photos
Townhome for sale US$ 581 600 3 bedrooms 3 bathrooms 46.90 ping Chino, San Bernardino County
Published 1 month ago
•
160+ views
About this Townhome for sale
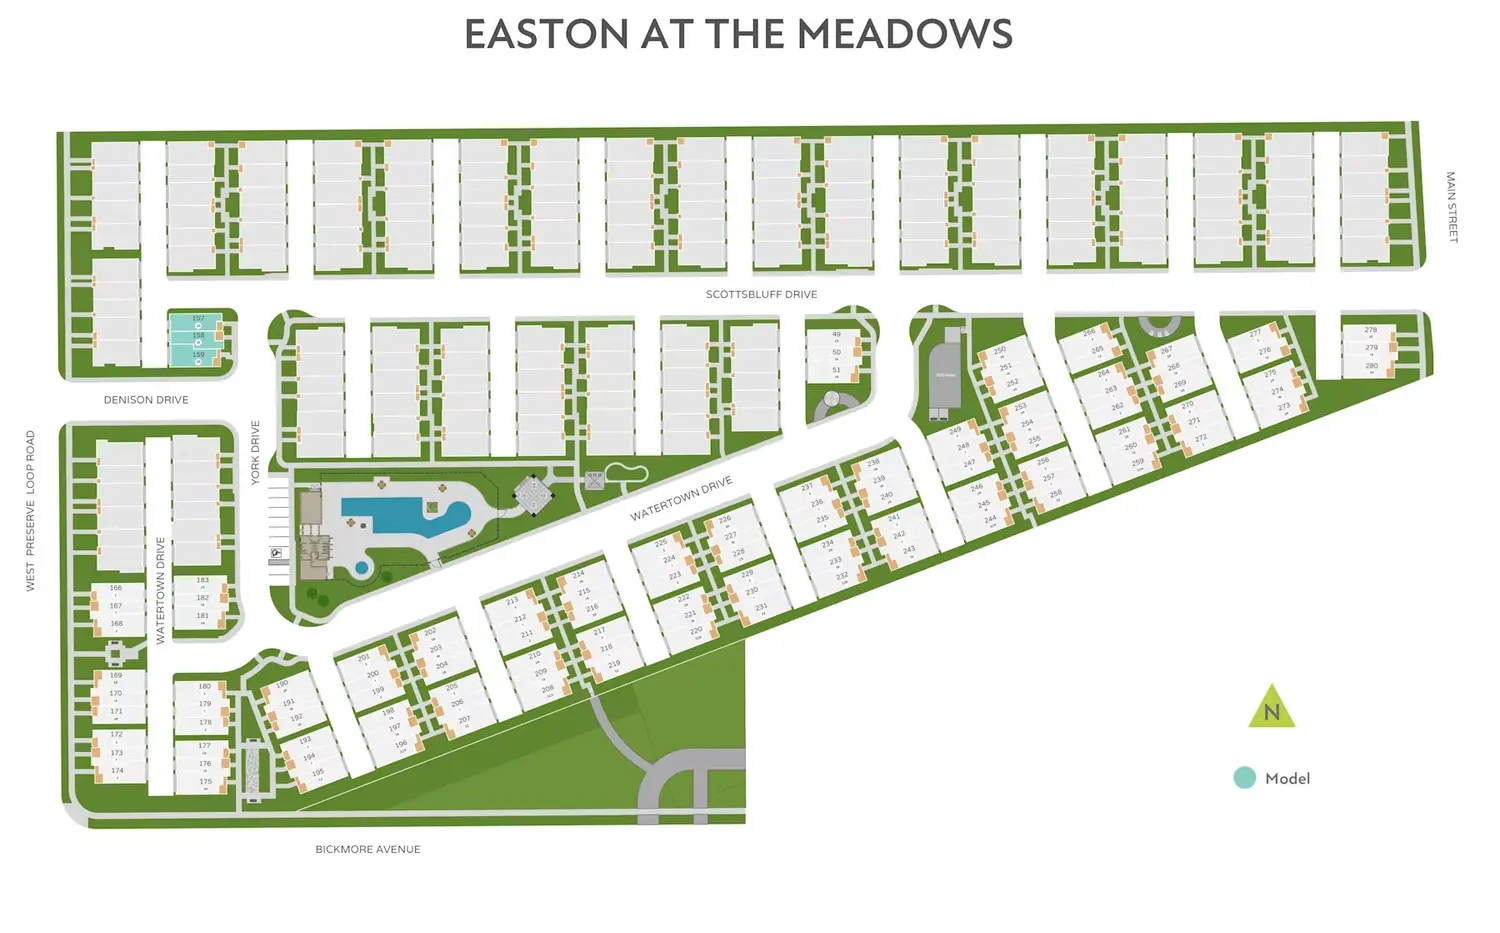
🏡 Newly Built 3-Story Townhome in Chino | 3 Beds + Loft | West-Facing Corner Homesite
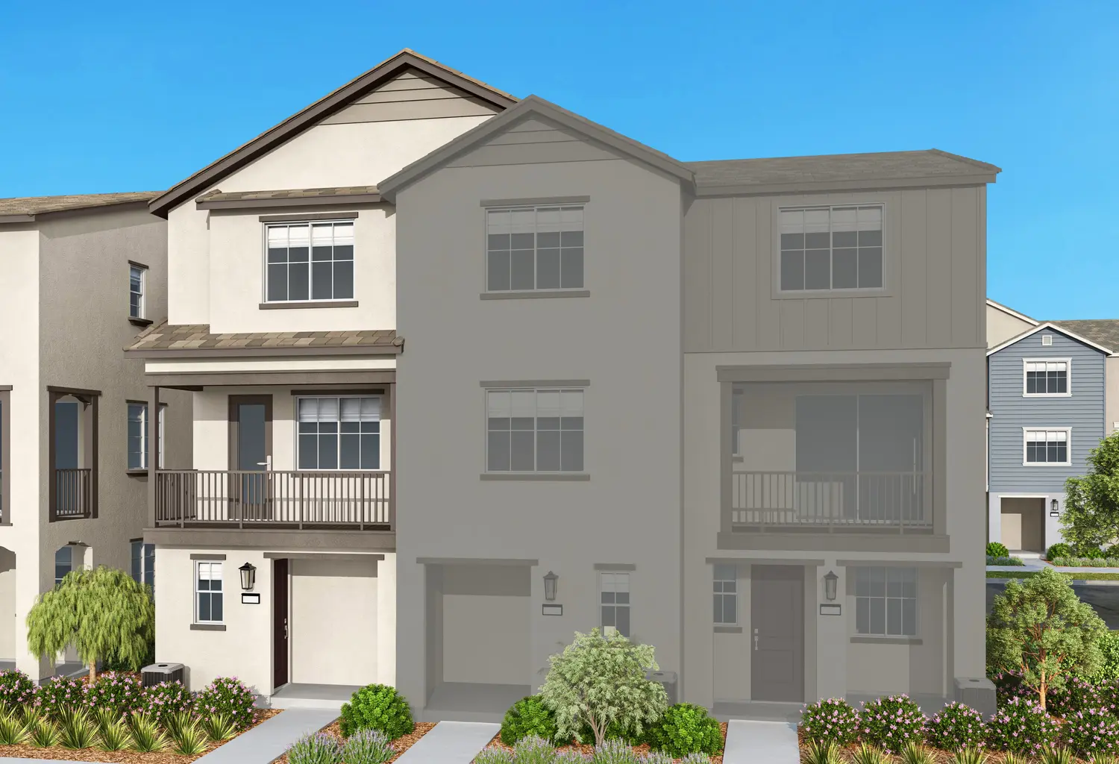
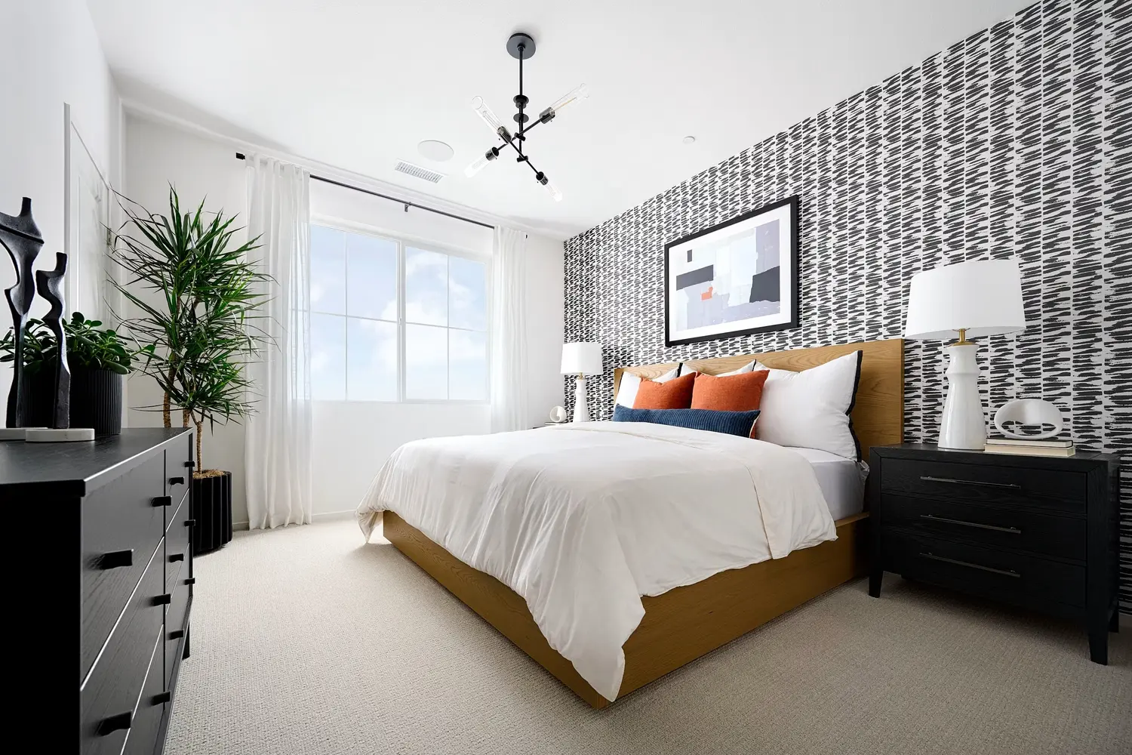
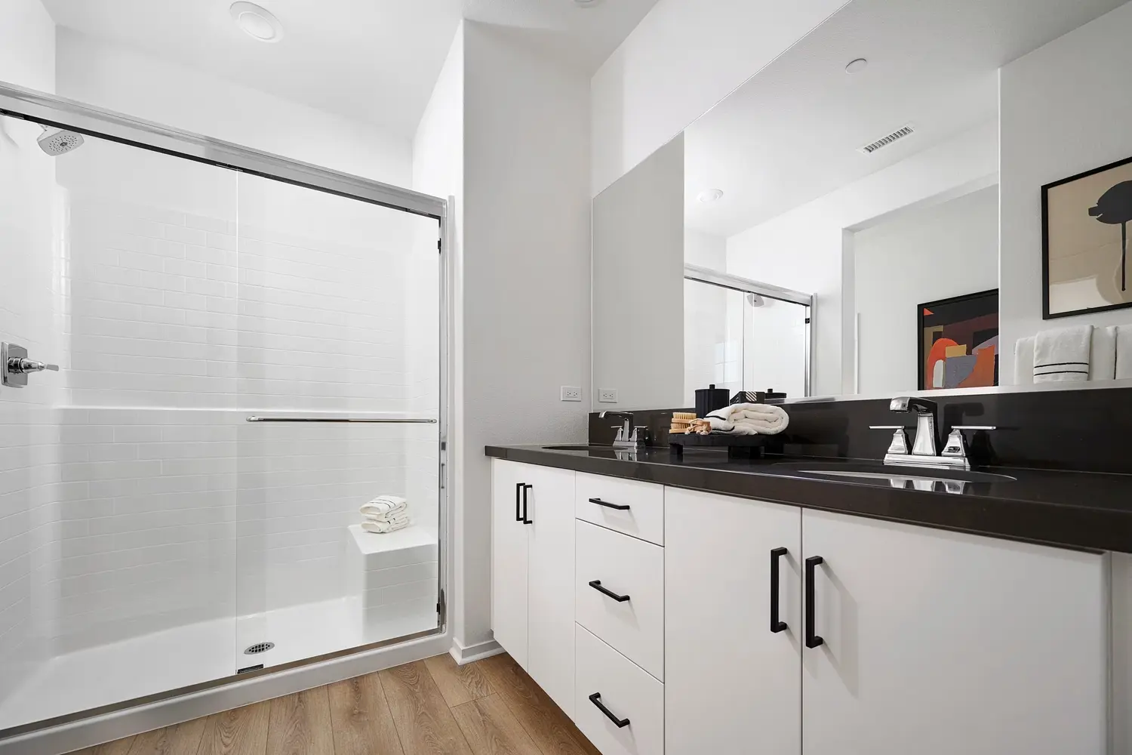
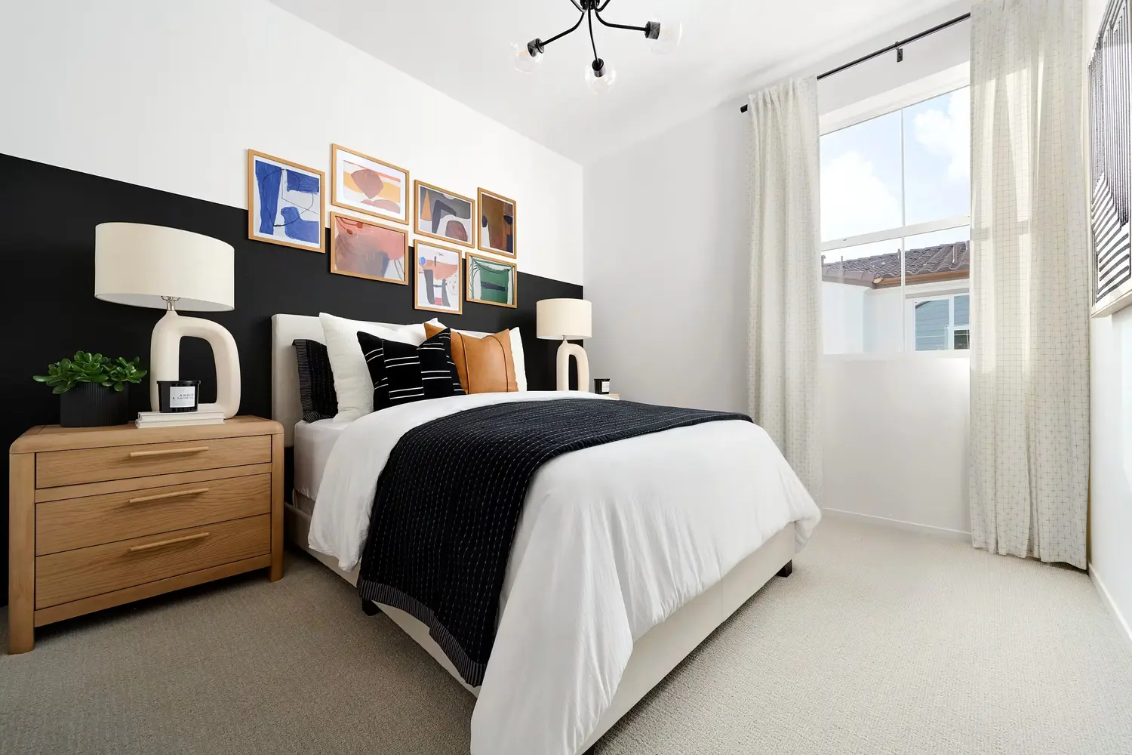
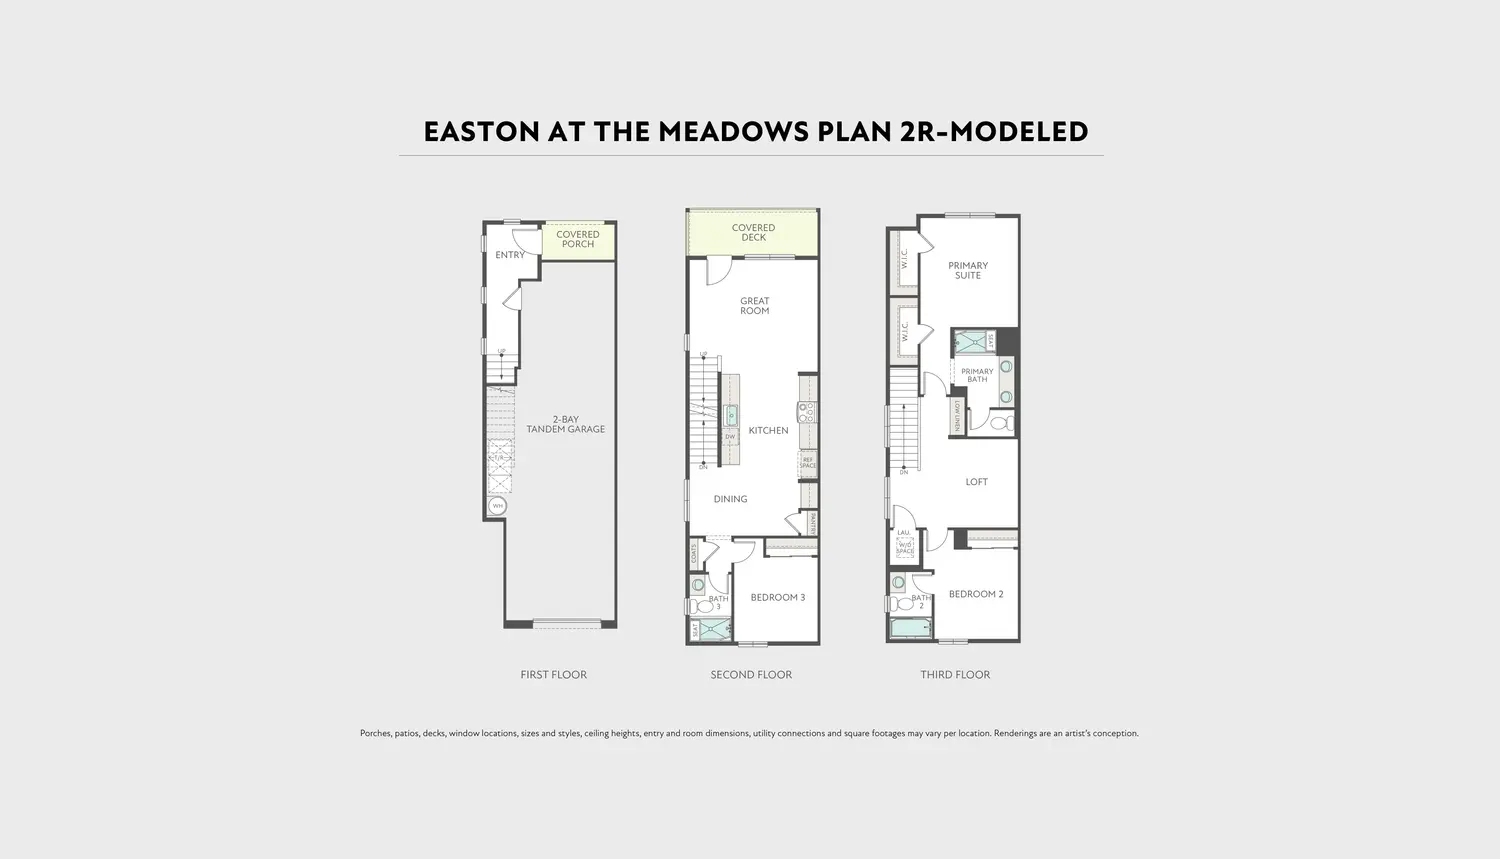
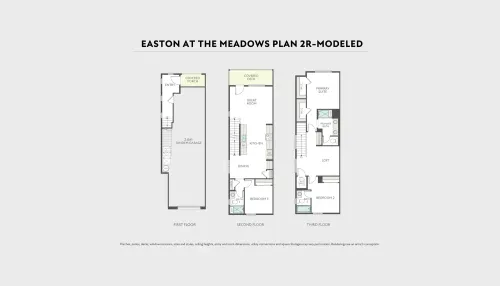
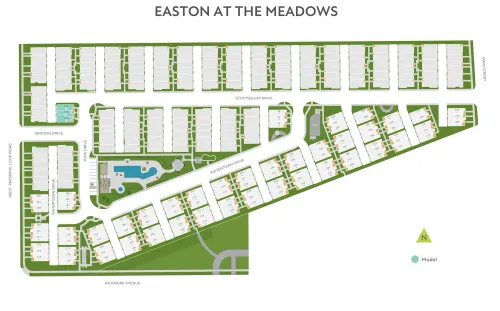
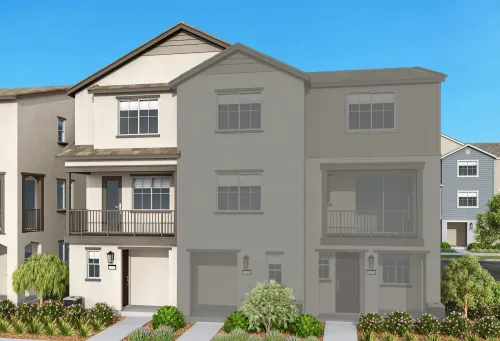
Located in Easton at The Meadows in Chino, this newly built three-story townhome is move-in ready and offers 1,668 sq. ft. of living space, 3 bedrooms, 3 bathrooms, and a 2-car tandem garage. The west-facing corner homesite features an open layout on the second floor, with bedrooms and a loft on the third floor.
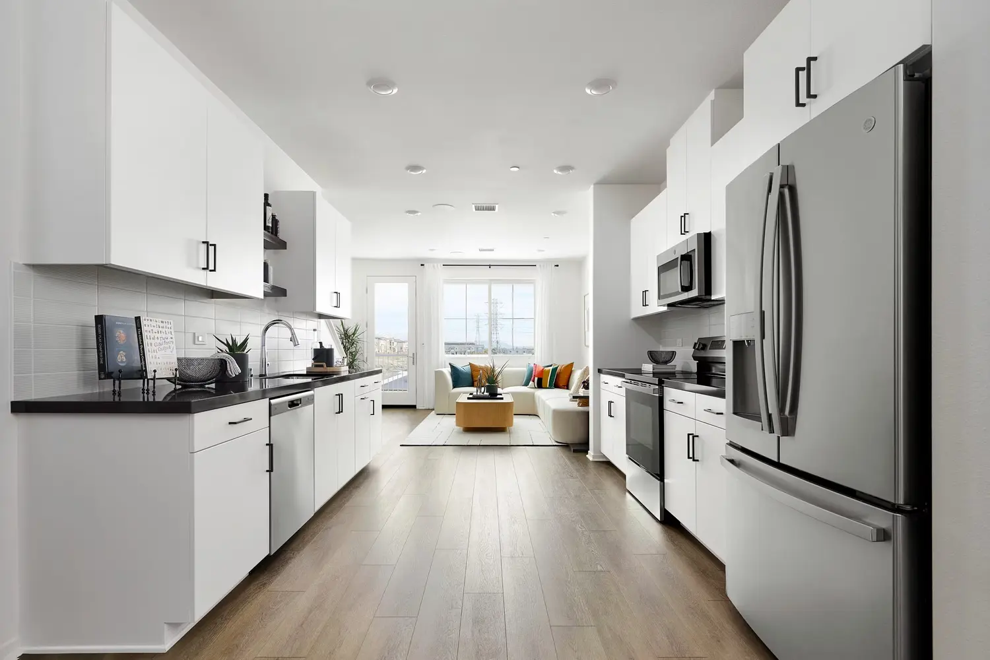
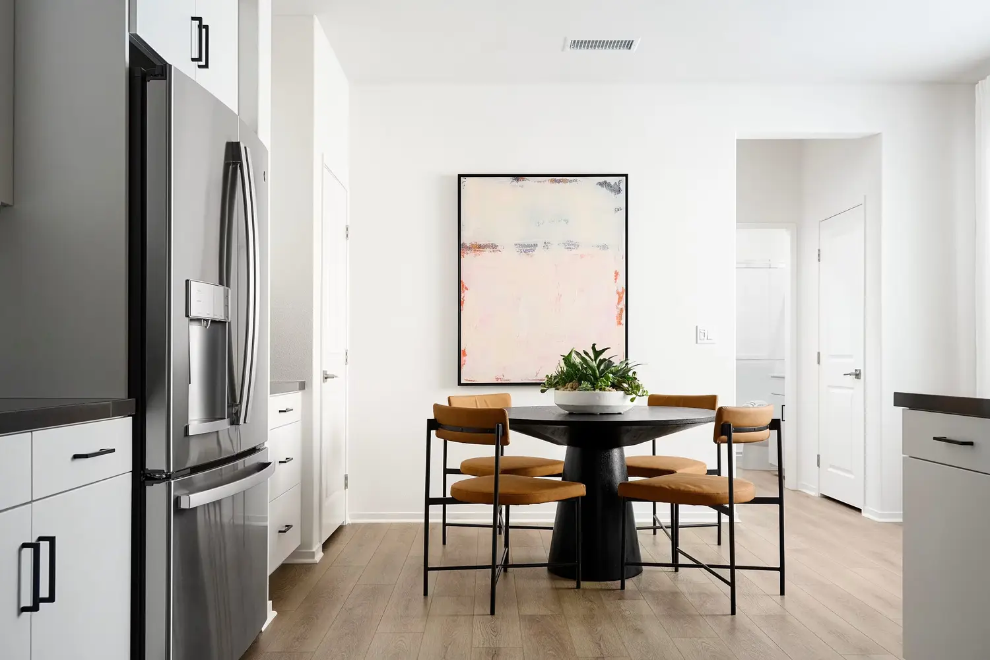
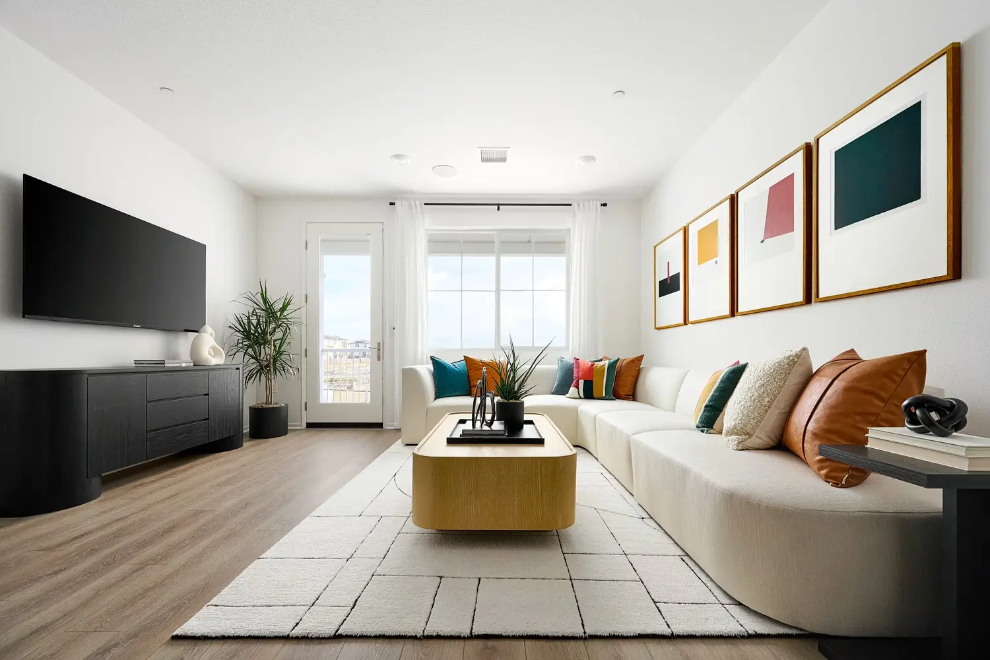
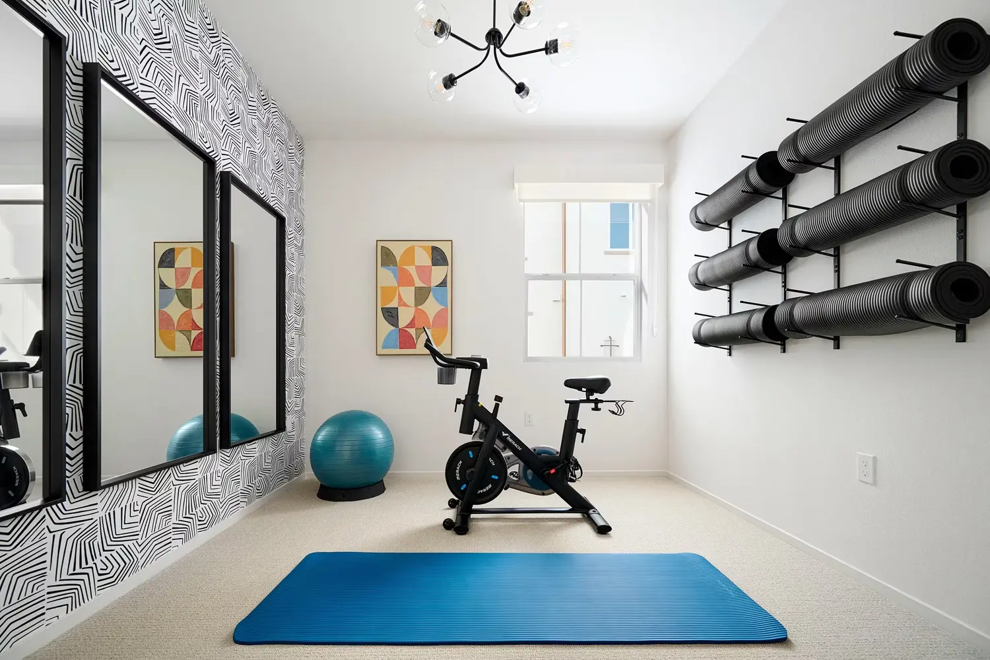
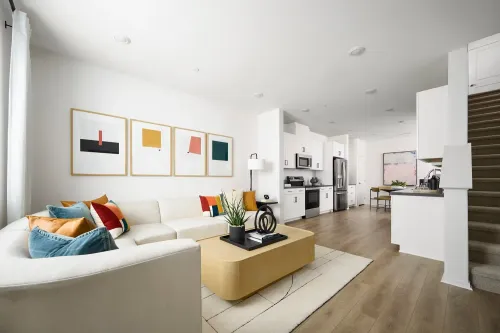
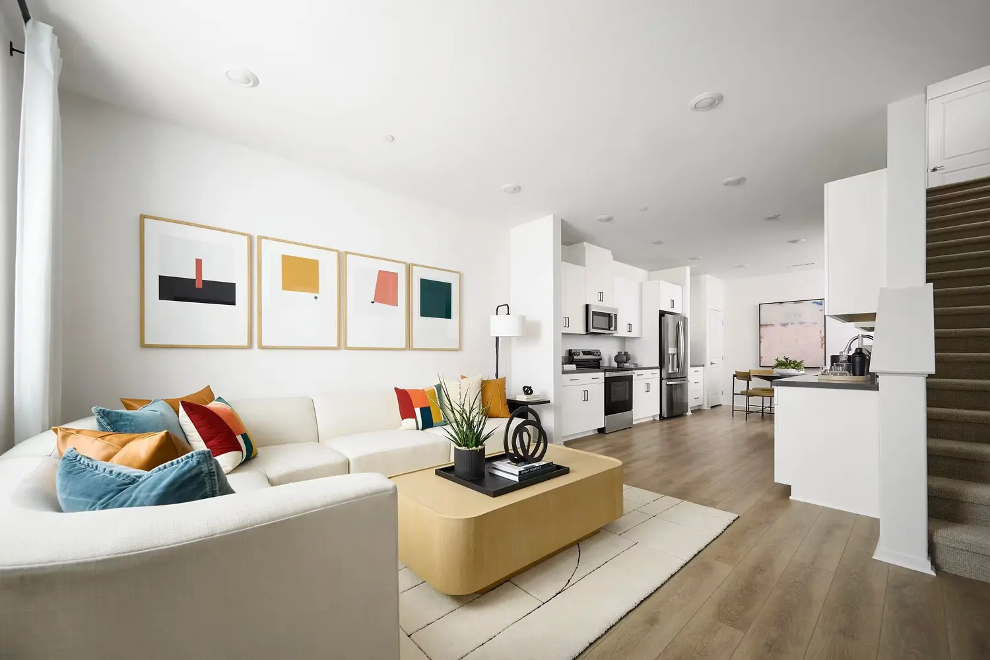
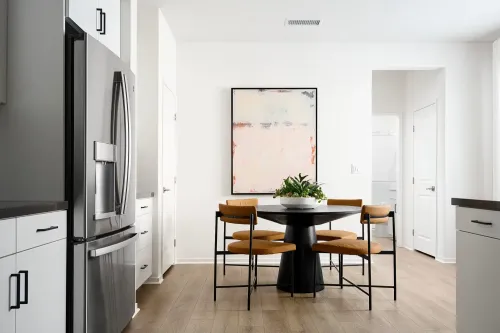
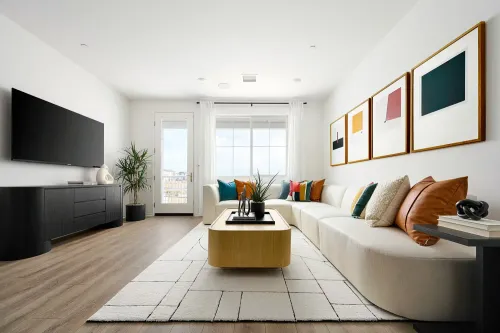
The second floor features an open-concept kitchen, dining area, and great room that opens to a covered deck. It is a comfortable setup for everyday living, from preparing meals and dining with family to relaxing in the great room or stepping outside for some fresh air. A third bedroom on this level can be used as a guest room, home office, or additional living space.
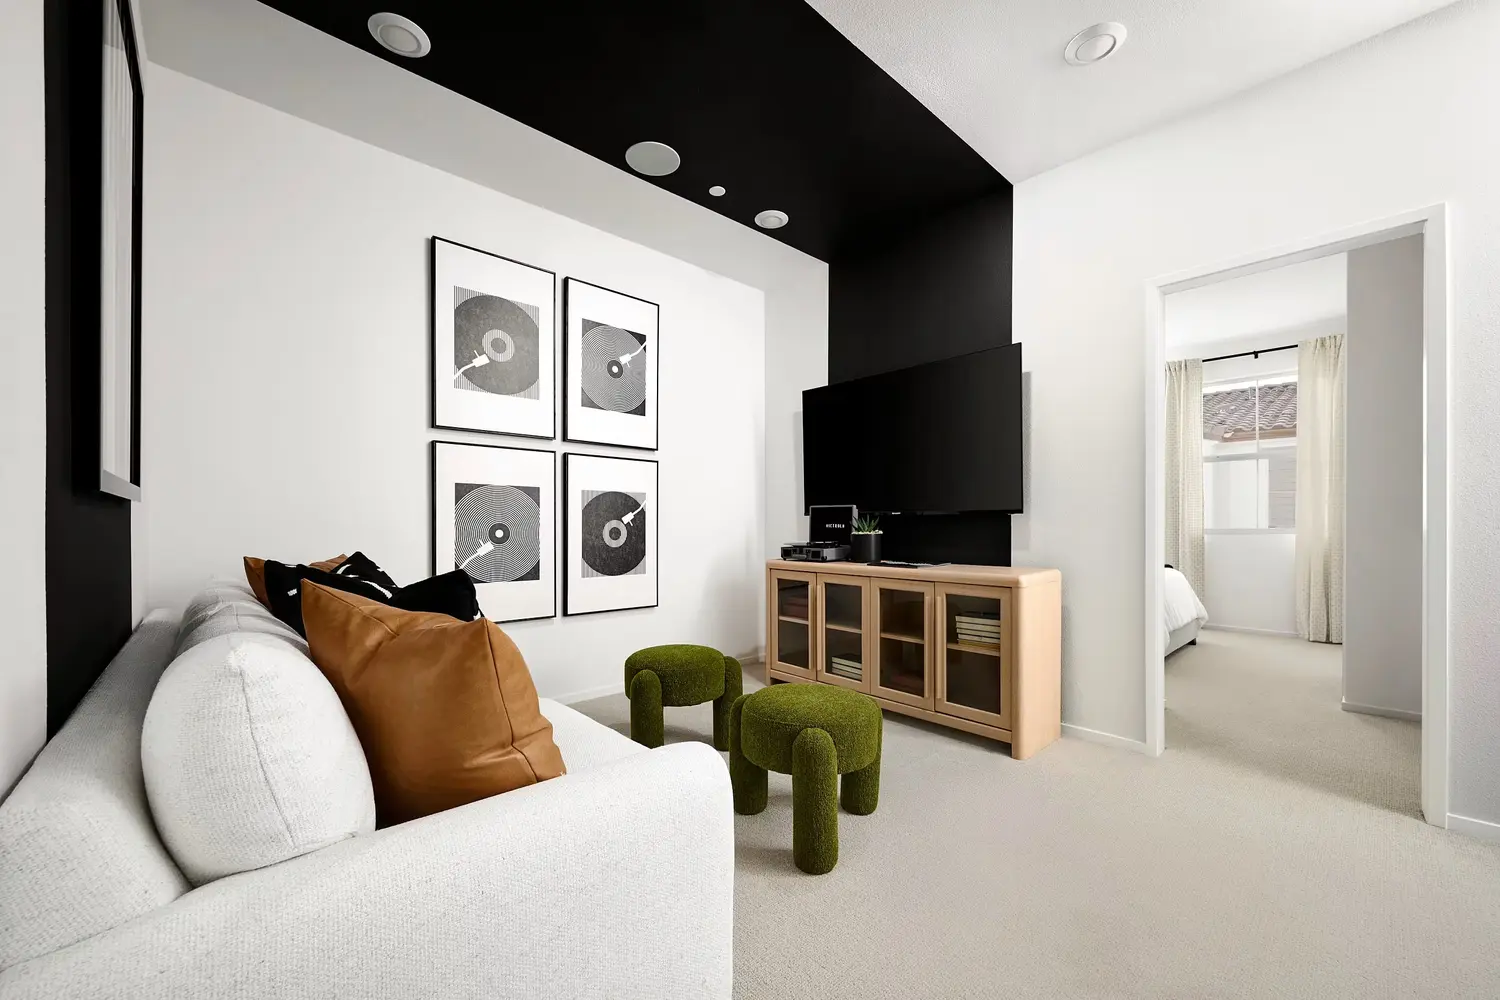
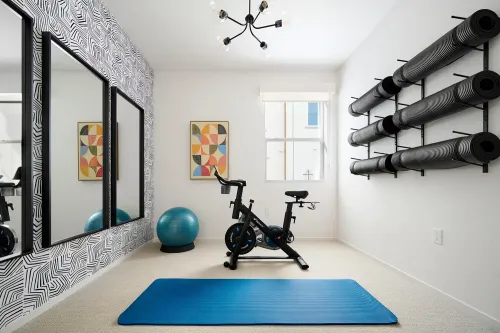
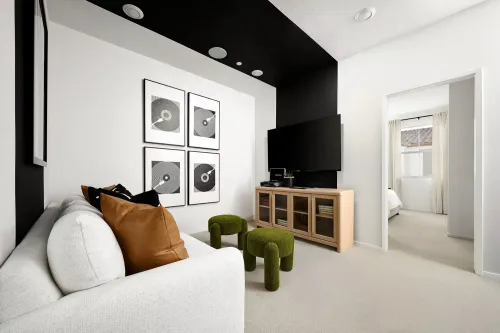
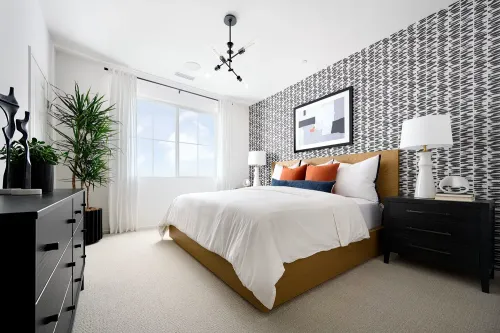
Upstairs, an airy loft sits between the secondary bedroom and primary suite, adding another flexible space to the third floor. The primary suite features two walk-in closets for plenty of storage.
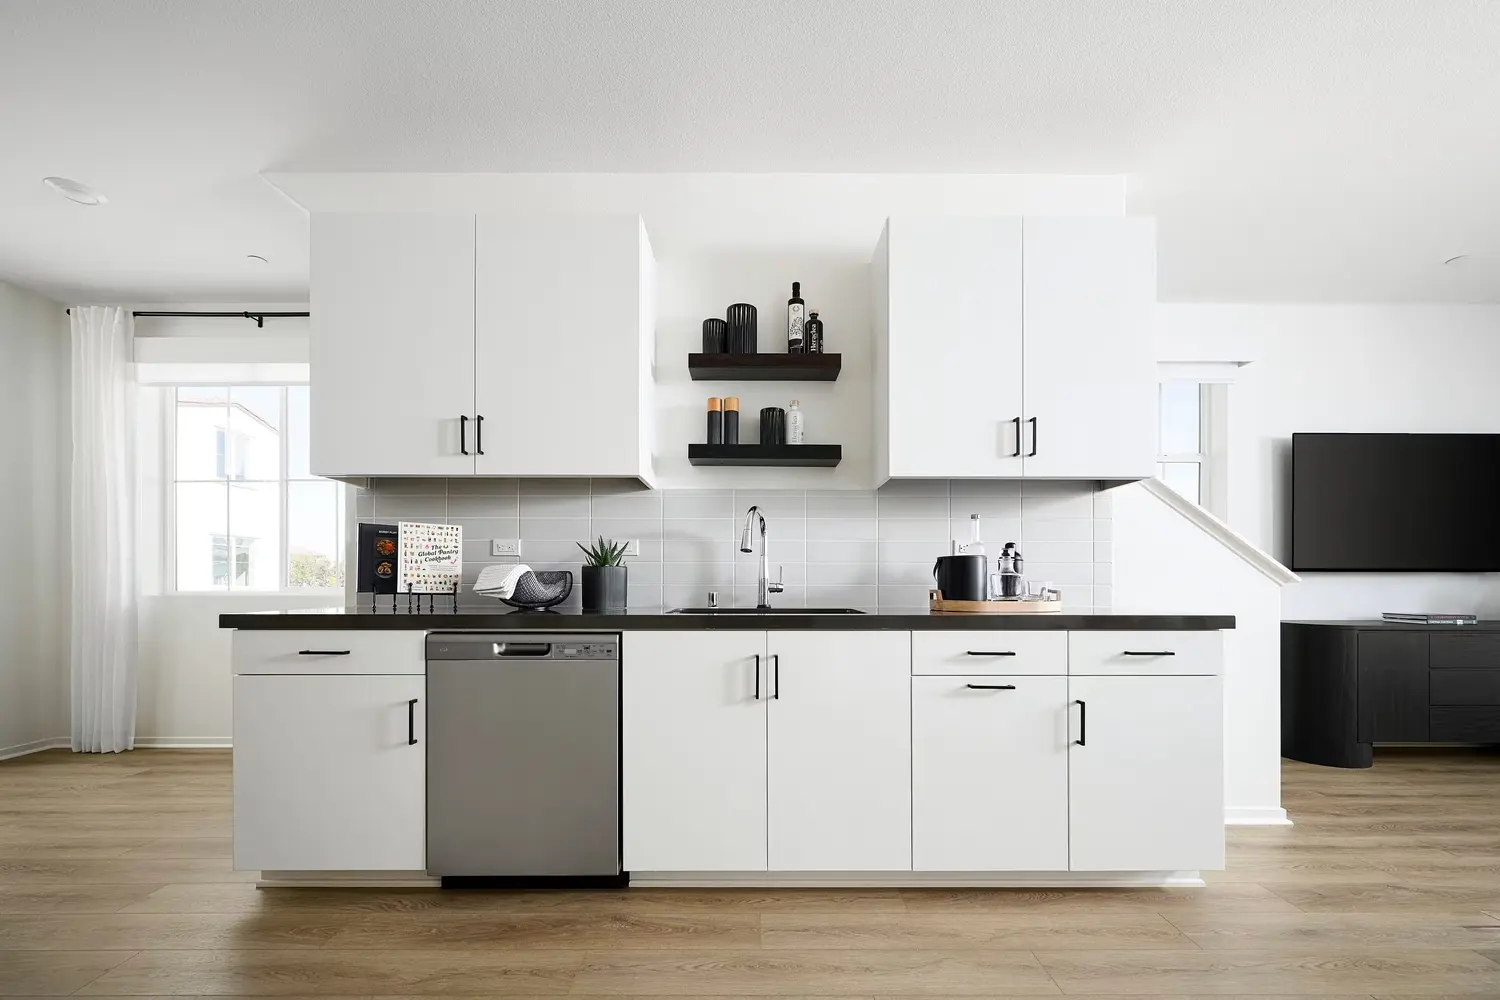
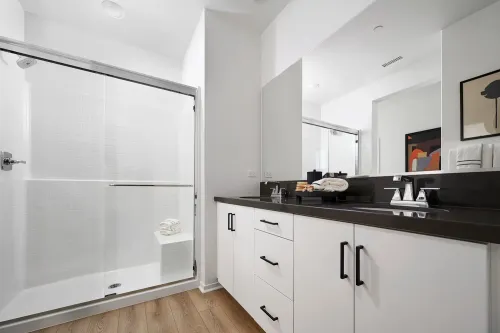
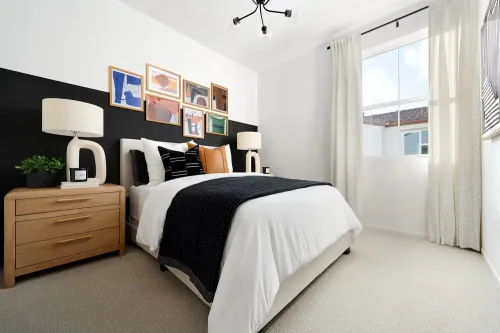
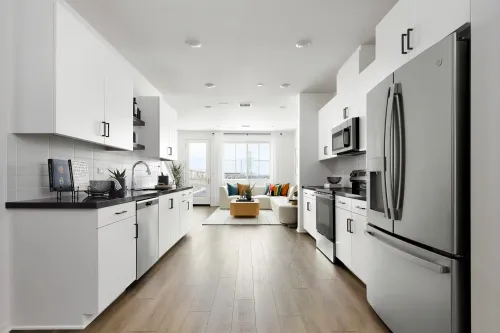
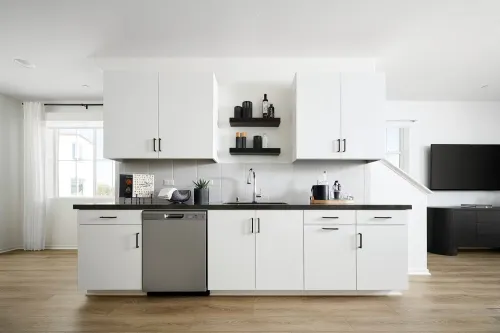
The home features the Coffee House design collection, with warm Smoke-toned Shaker-style cabinetry, bronze hardware, white quartz countertops, and a matte white tile backsplash in the kitchen. Rich cocoa-toned luxury vinyl plank flooring runs through the main living areas, with textured carpet on the stairs, hallways, and bedrooms.
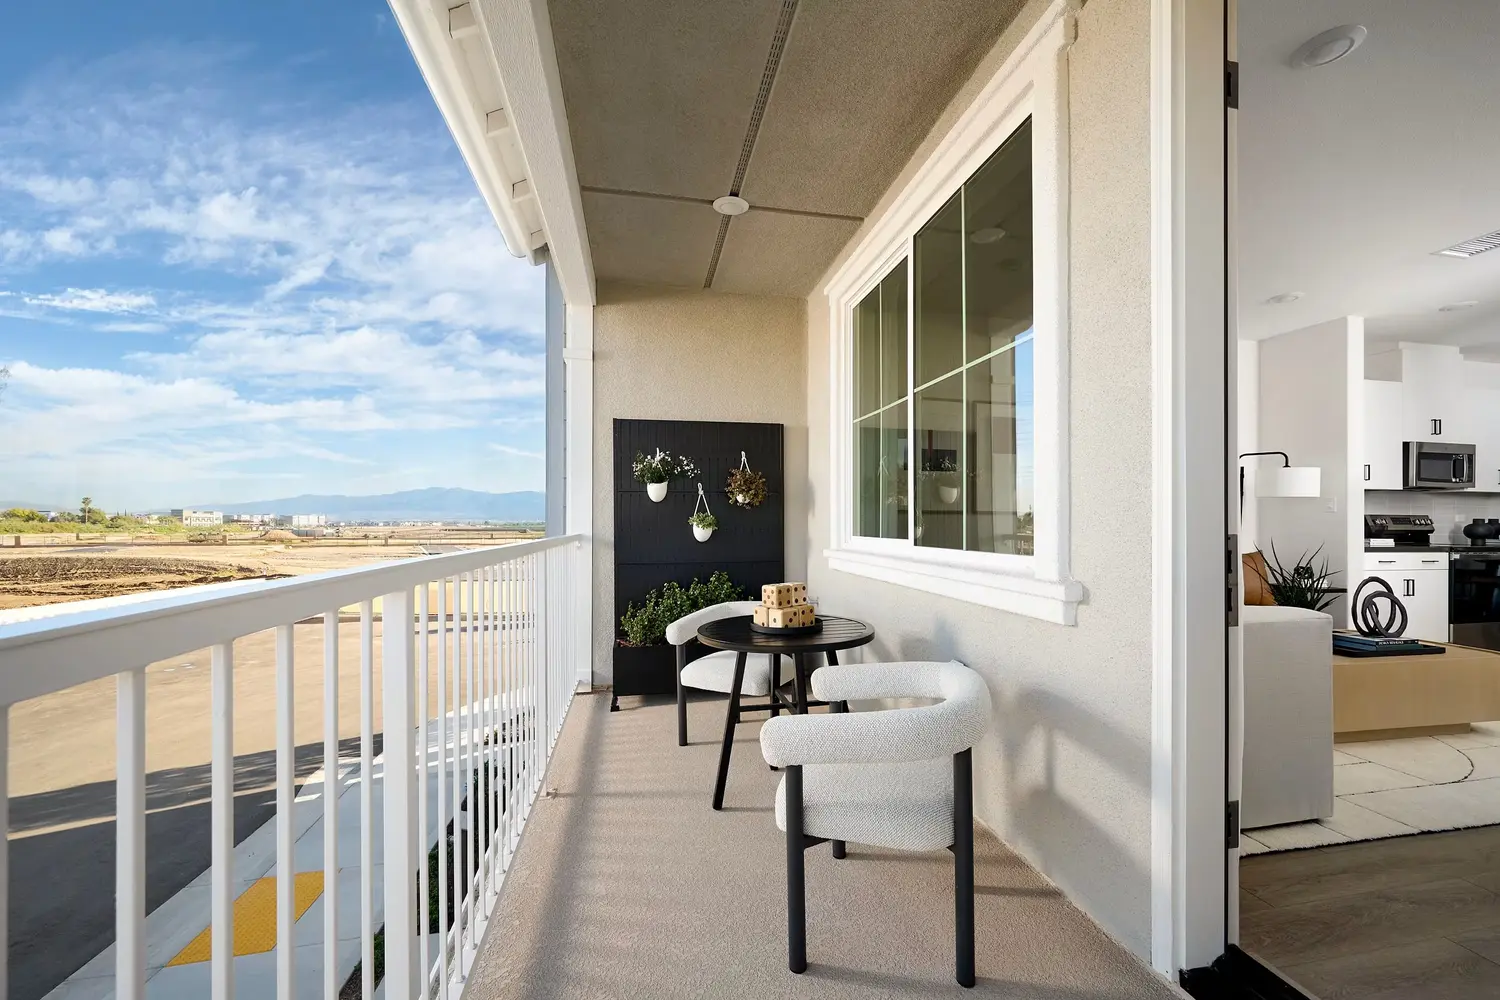
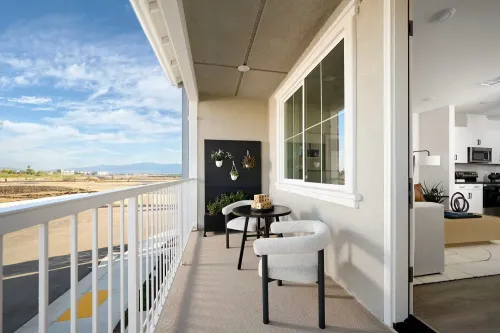
The west-facing covered deck is a nice place to enjoy the outdoors in the evening and take in the sunset. With three bedrooms, a dedicated loft, and a flexible second-floor bedroom, the home offers plenty of room for everyday living, guests, working from home, and time with family.
| Property Highlights |
• Newly built three-story townhome, move-in ready
• 3 bedrooms / 3 bathrooms / 1,668 sq. ft. / 2-car tandem garage
• West-facing corner homesite with a covered deck and sunset views
• Open-concept second floor with kitchen, dining area, and great room
• Third bedroom on the second floor, ideal for guests, a home office, or additional living space
• Third-floor loft for reading, studying, relaxing, or working from home
• Primary suite with two walk-in closets
• Coffee House design collection with Smoke-toned Shaker-style cabinetry, bronze hardware, white quartz countertops, and matte white tile backsplash
• Rich cocoa-toned luxury vinyl plank flooring in the main living areas
• Textured carpet on the stairs, hallways, and bedrooms
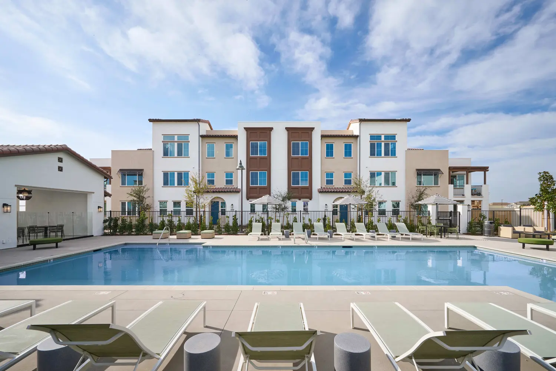
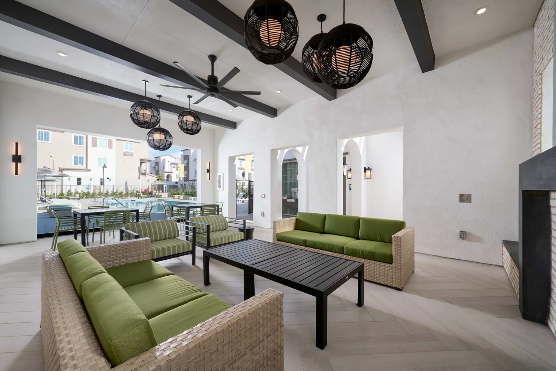
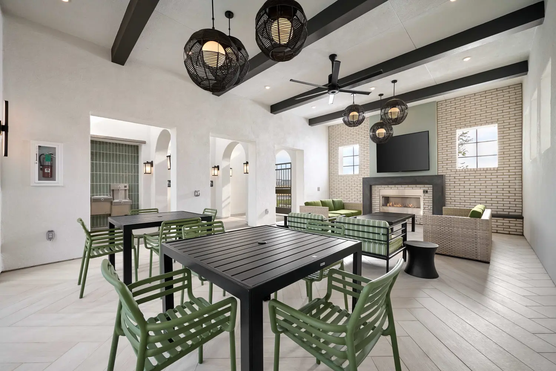
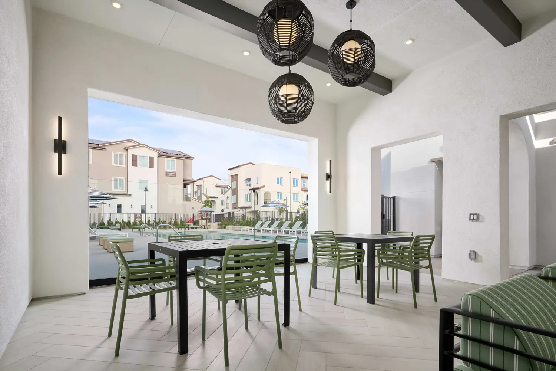
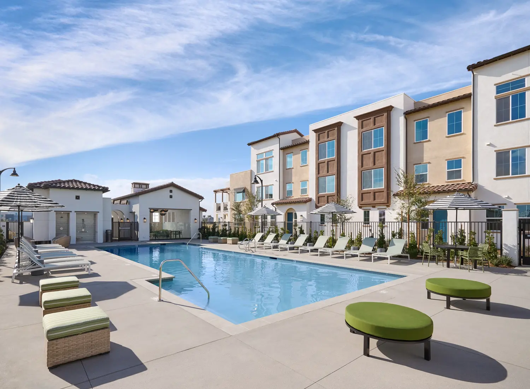
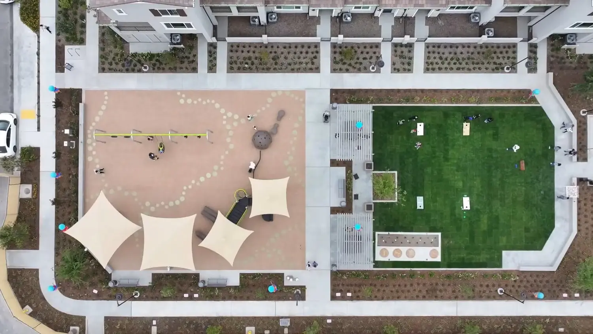
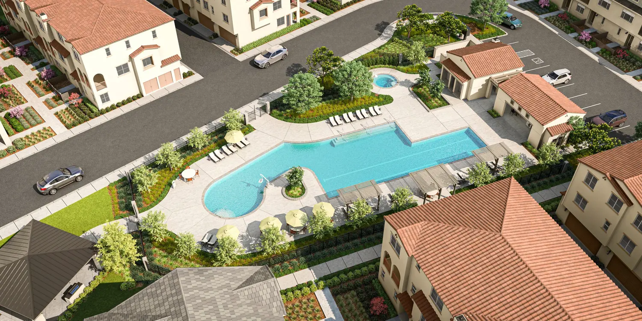
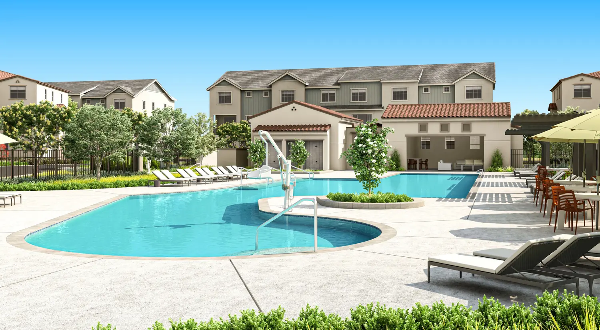
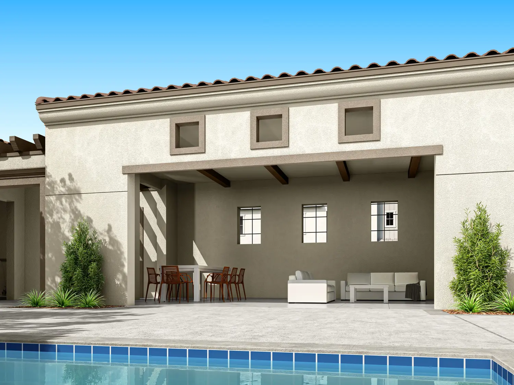
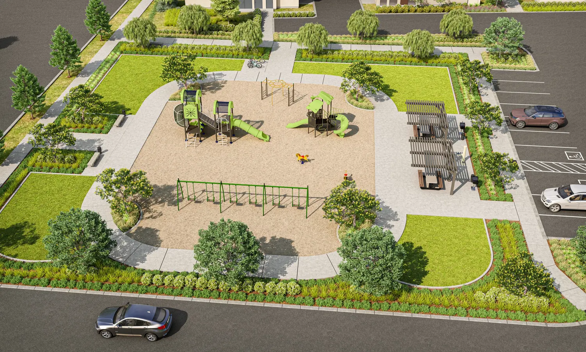
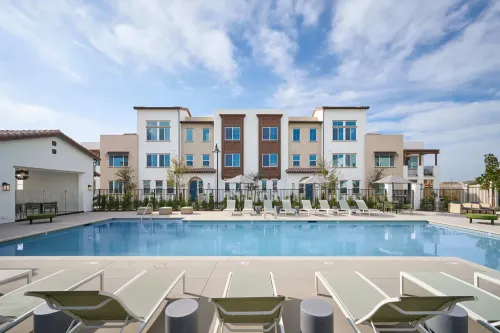
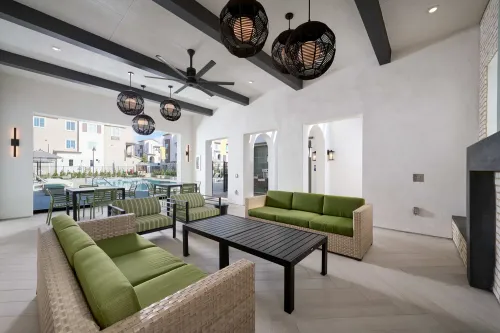
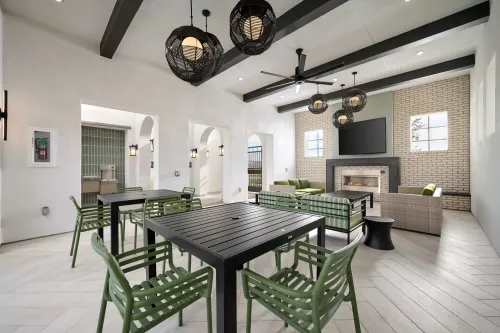
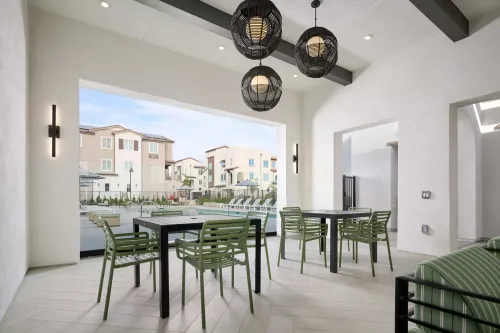
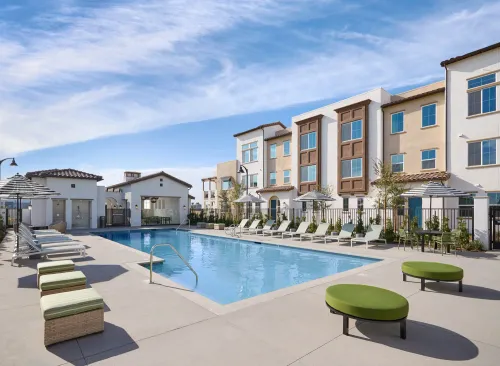
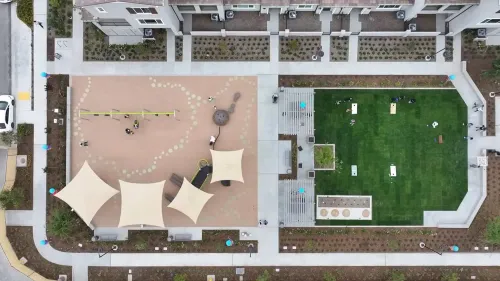
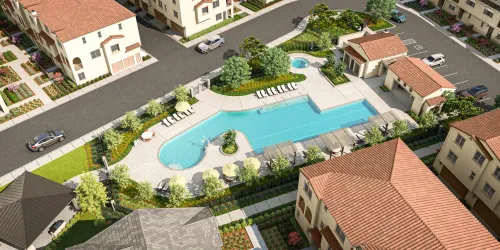
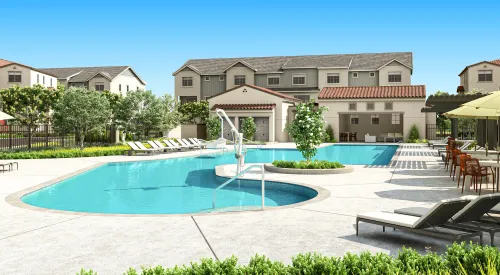
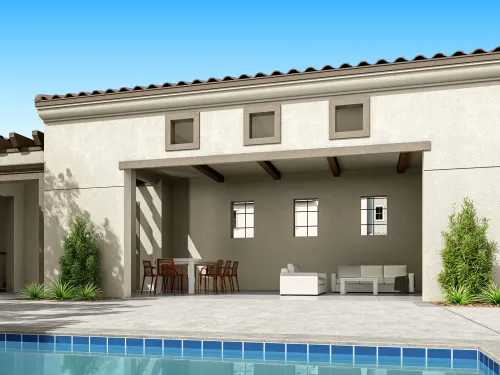
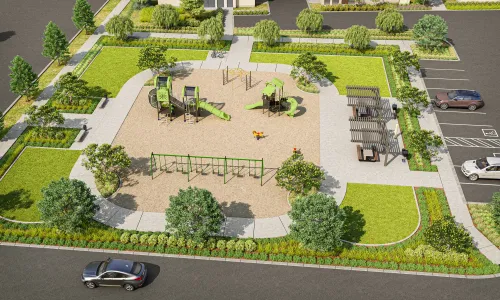
• Community amenities include a swimming pool and landscaped recreational areas
| Location & Transportation |
• Located in Easton at The Meadows, a growing new-home community in Chino
• Convenient access to State Routes 71, 60, and 91, with connections to Interstate 15
• Easy access to destinations throughout the Inland Empire and Orange County
• Approximately 20–30 minutes by car to Ontario International Airport
• Approximately 40–45 minutes by car to Irvine
| Schools |
• Chino Valley Unified School District
• Cal Aero Preserve Academy | K–8
• Chino Hills High School | 9–12
| Lifestyle & Long-Term Value |
• 3-bedroom + loft layout with space for guests, working from home, studying, and everyday living
• Second-floor bedroom offers added flexibility without having all bedrooms on the same level
• West-facing corner location with a covered deck for outdoor seating and sunset views
• Primary suite with two walk-in closets for convenient storage
• New construction in a growing community with shared recreational amenities
💬 Interested in this property or looking for a home in Southern California? Feel free to reach out to Annie anytime.
Photos and model home images are for illustrative purposes only. Actual layout, finishes, materials, features, and specifications may vary and are subject to builder availability.
Located in Easton at The Meadows in Chino, this newly built three-story townhome is move-in ready and offers 1,668 sq. ft. of living space, 3 bedrooms, 3 bathrooms, and a 2-car tandem garage. The west-facing corner homesite features an open layout on the second floor, with bedrooms and a loft on the third floor.
The second floor features an open-concept kitchen, dining area, and great room that opens to a covered deck. It is a comfortable setup for everyday living, from preparing meals and dining with family to relaxing in the great room or stepping outside for some fresh air. A third bedroom on this level can be used as a guest room, home office, or additional living space.
Upstairs, an airy loft sits between the secondary bedroom and primary suite, adding another flexible space to the third floor. The primary suite features two walk-in closets for plenty of storage.
The home features the Coffee House design collection, with warm Smoke-toned Shaker-style cabinetry, bronze hardware, white quartz countertops, and a matte white tile backsplash in the kitchen. Rich cocoa-toned luxury vinyl plank flooring runs through the main living areas, with textured carpet on the stairs, hallways, and bedrooms.
The west-facing covered deck is a nice place to enjoy the outdoors in the evening and take in the sunset. With three bedrooms, a dedicated loft, and a flexible second-floor bedroom, the home offers plenty of room for everyday living, guests, working from home, and time with family.
| Property Highlights |
• Newly built three-story townhome, move-in ready
• 3 bedrooms / 3 bathrooms / 1,668 sq. ft. / 2-car tandem garage
• West-facing corner homesite with a covered deck and sunset views
• Open-concept second floor with kitchen, dining area, and great room
• Third bedroom on the second floor, ideal for guests, a home office, or additional living space
• Third-floor loft for reading, studying, relaxing, or working from home
• Primary suite with two walk-in closets
• Coffee House design collection with Smoke-toned Shaker-style cabinetry, bronze hardware, white quartz countertops, and matte white tile backsplash
• Rich cocoa-toned luxury vinyl plank flooring in the main living areas
• Textured carpet on the stairs, hallways, and bedrooms
• Community amenities include a swimming pool and landscaped recreational areas
| Location & Transportation |
• Located in Easton at The Meadows, a growing new-home community in Chino
• Convenient access to State Routes 71, 60, and 91, with connections to Interstate 15
• Easy access to destinations throughout the Inland Empire and Orange County
• Approximately 20–30 minutes by car to Ontario International Airport
• Approximately 40–45 minutes by car to Irvine
| Schools |
• Chino Valley Unified School District
• Cal Aero Preserve Academy | K–8
• Chino Hills High School | 9–12
| Lifestyle & Long-Term Value |
• 3-bedroom + loft layout with space for guests, working from home, studying, and everyday living
• Second-floor bedroom offers added flexibility without having all bedrooms on the same level
• West-facing corner location with a covered deck for outdoor seating and sunset views
• Primary suite with two walk-in closets for convenient storage
• New construction in a growing community with shared recreational amenities
💬 Interested in this property or looking for a home in Southern California? Feel free to reach out to Annie anytime.
Photos and model home images are for illustrative purposes only. Actual layout, finishes, materials, features, and specifications may vary and are subject to builder availability.
Townhome Features
Outside
- Balcony
- Swimming Pool
Annexes
- Garage
- 2 parking spaces
Other Infos
- Year of construction : 2026
- Total number of floors : 3
 Moving in San Bernardino County or relocating?
Book your mover 👉🏻

Price
Selling price
US$ 581 600