+8
+5 照片
辦公室 出租 NT$ 90 000 /月 1 房 53.82 坪 桃園市, 中壢區
更新於 28 天前
•
已被瀏覽 270+ 次
描述
系統已自動翻譯部分資訊。
顯示原文
✨ PREMIUM MODERN OFFICE SPACE AT JOYES FOREST PLAZA ✨
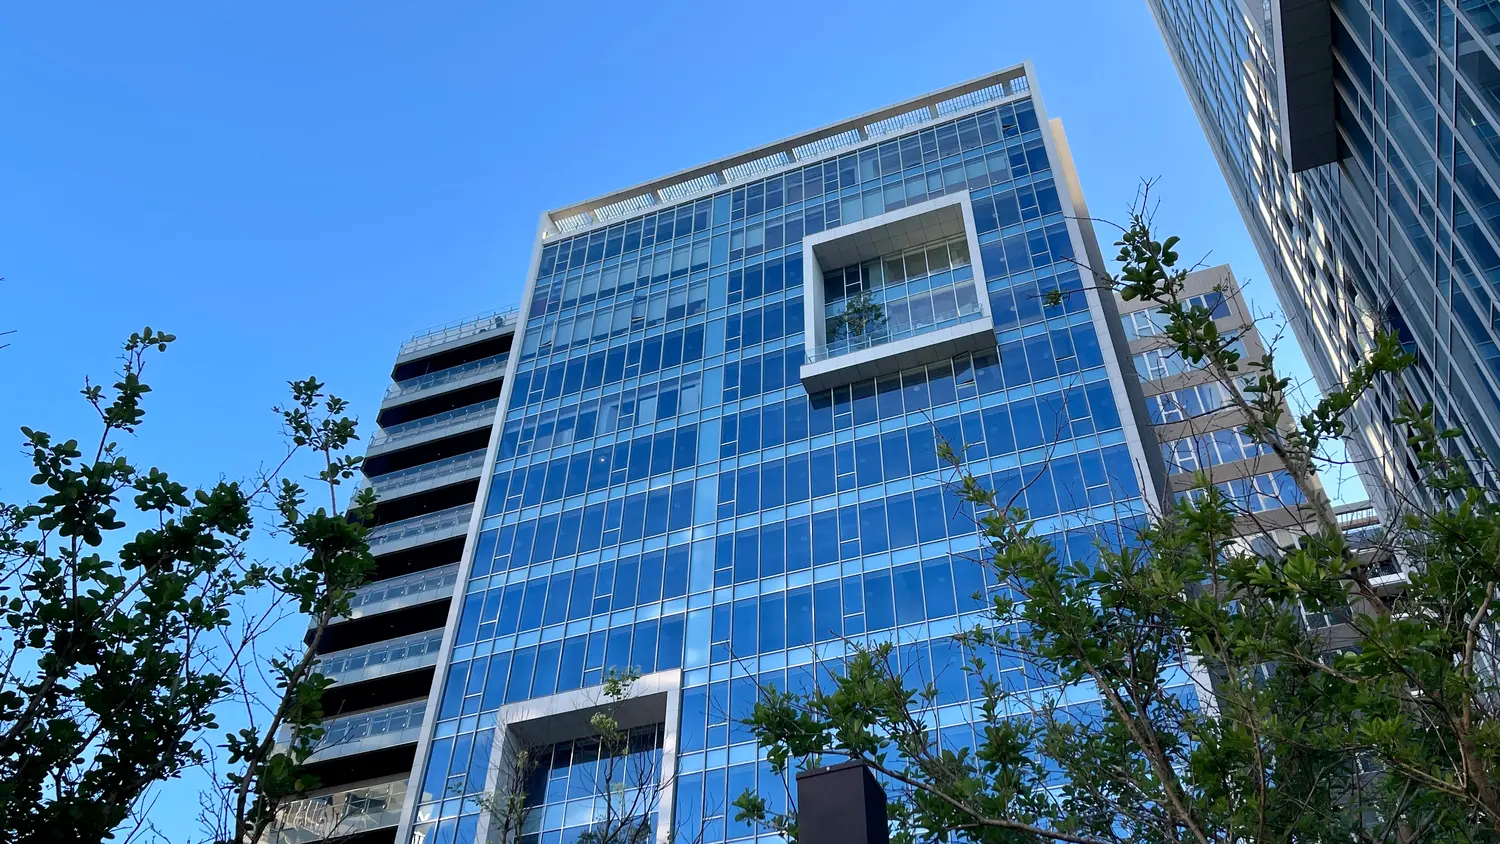
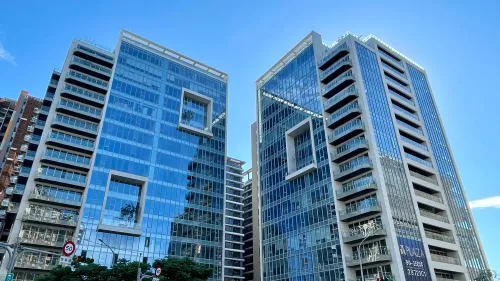
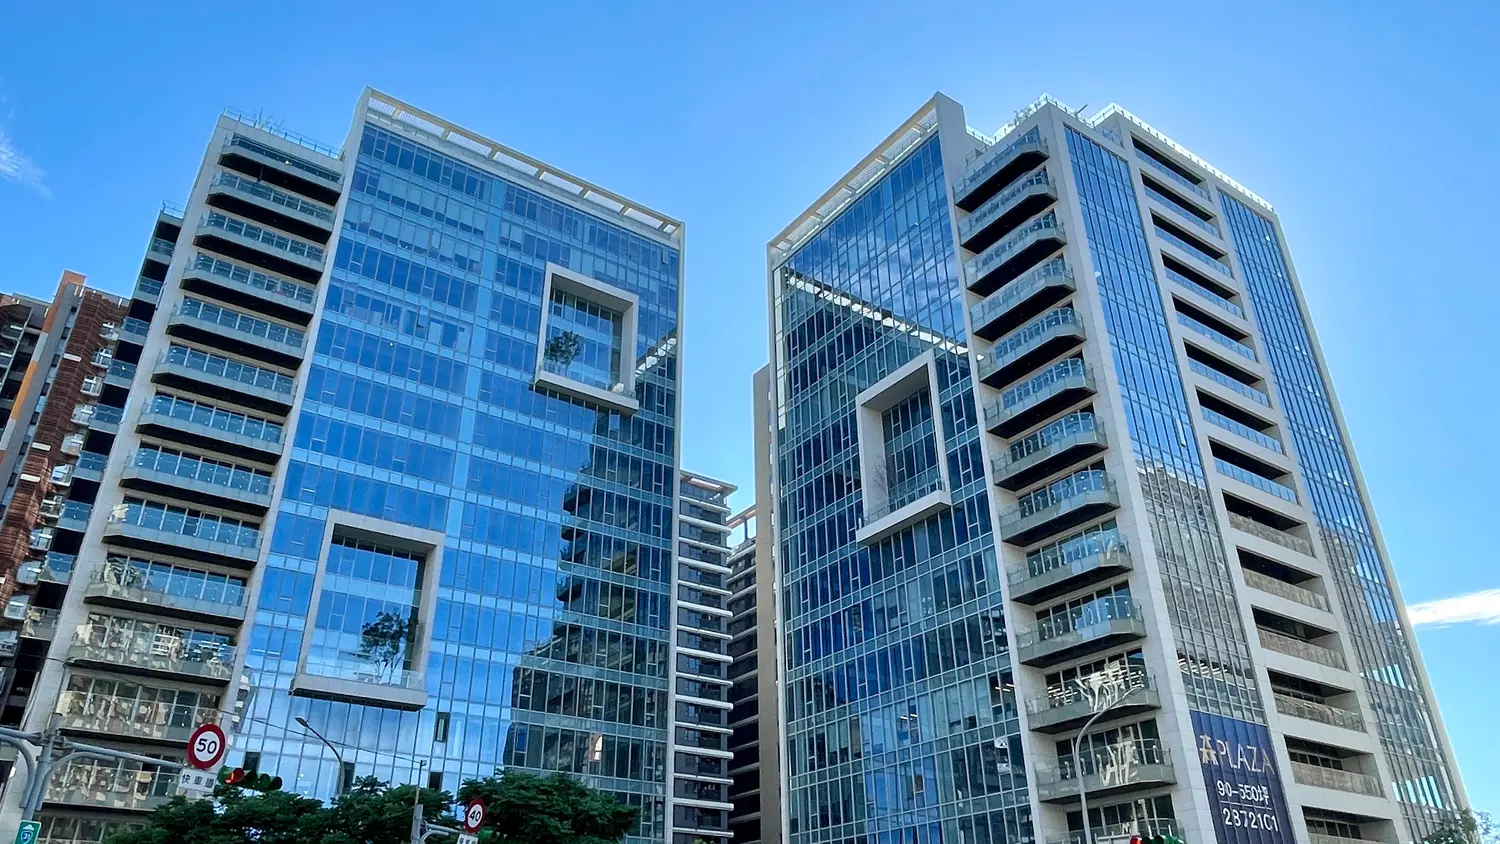
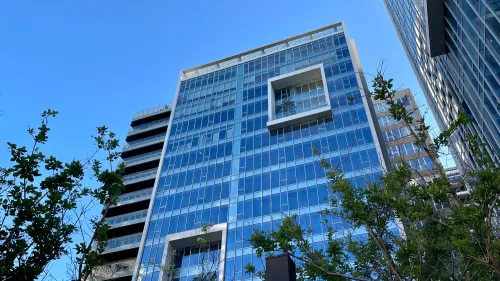
Looking to elevate your business profile in Taiwan's fastest-growing business hub? Located in the prime A18 HSR district, this brand-new, high-end commercial space offers a prestigious corporate image, eco-friendly design, and unmatched transit convenience.
📋 Quick Specs
/ $90,000 NTD a month
/ Newly established committee, estimated around $10,000 NTD a month
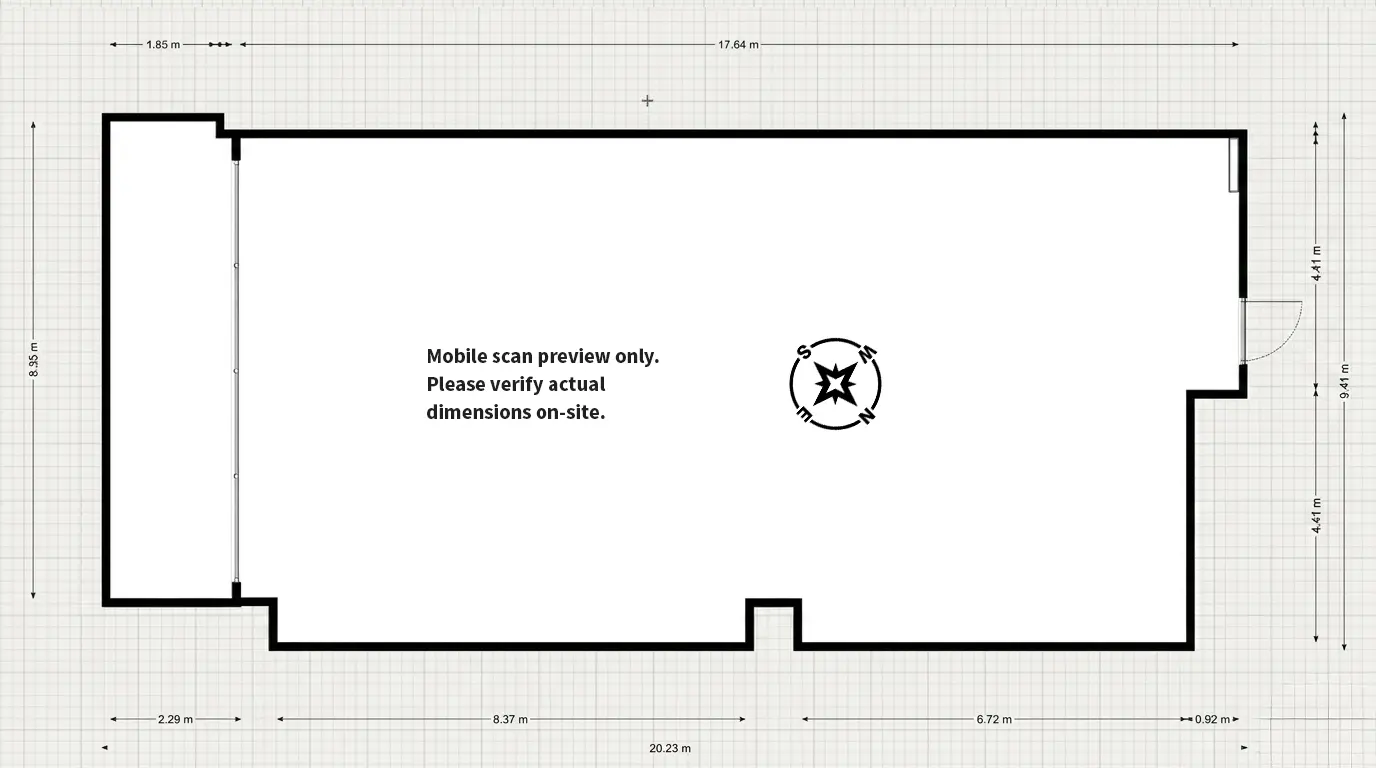
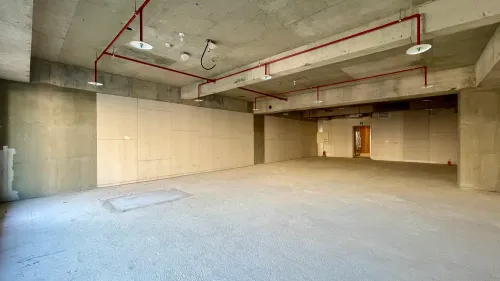
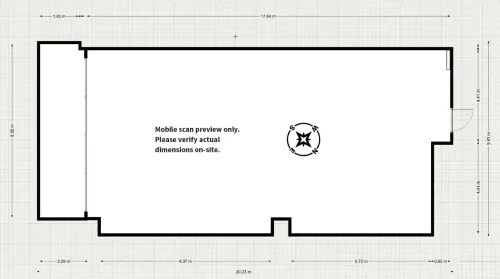
/ Spacious Open-Concept Floor Plan, 2 Dedicated Car Parking Space, Public Restrooms on the same floor
/ Generous 53.82坪 of actual indoor usable space, also equals to 177.02 m² = 1915.22 ft²
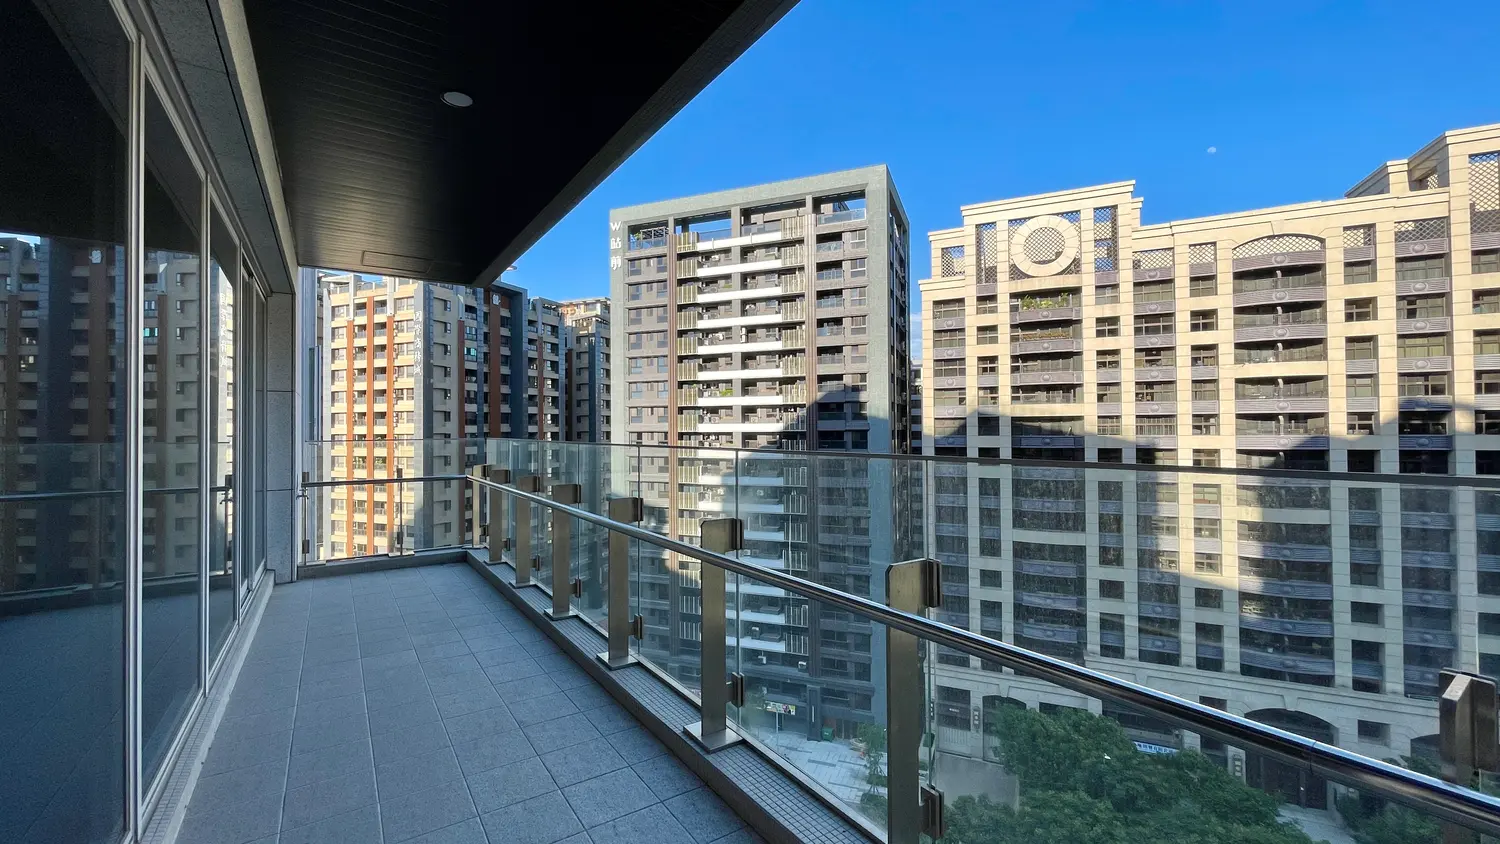
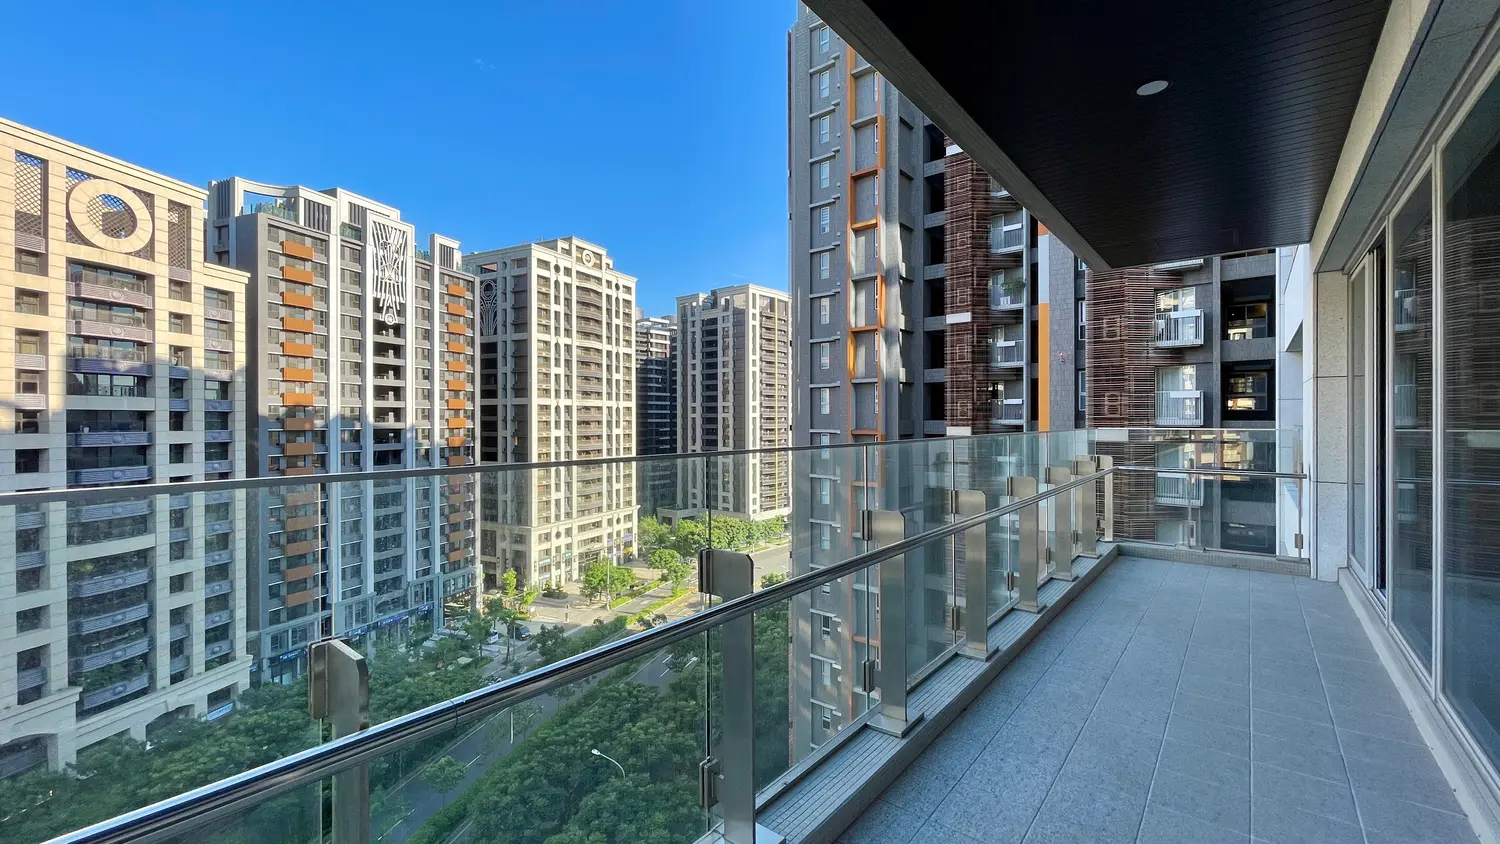
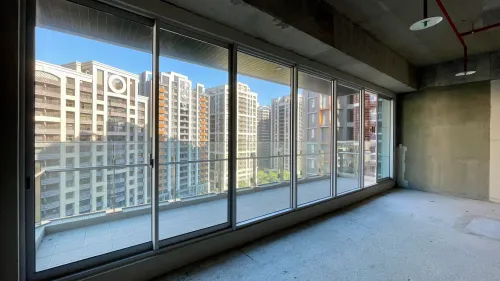
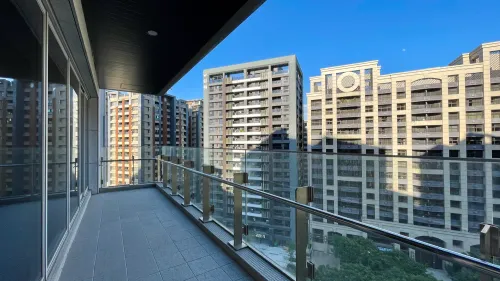
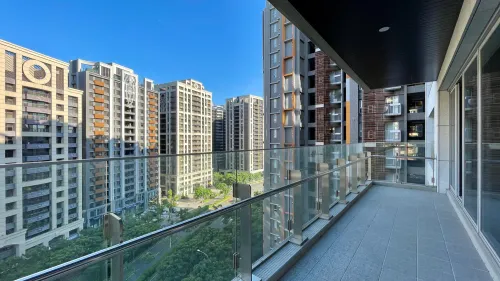
/ Completed in 2025. A premium commercial development with 141 total units. Quiet and professional layout with only 5 units per floor sharing 3 high-speed elevators. Unit faces Southeast.
💬 The Real Talk
We believe in full transparency so you can plan your business logistics accurately. Here is what to keep in mind
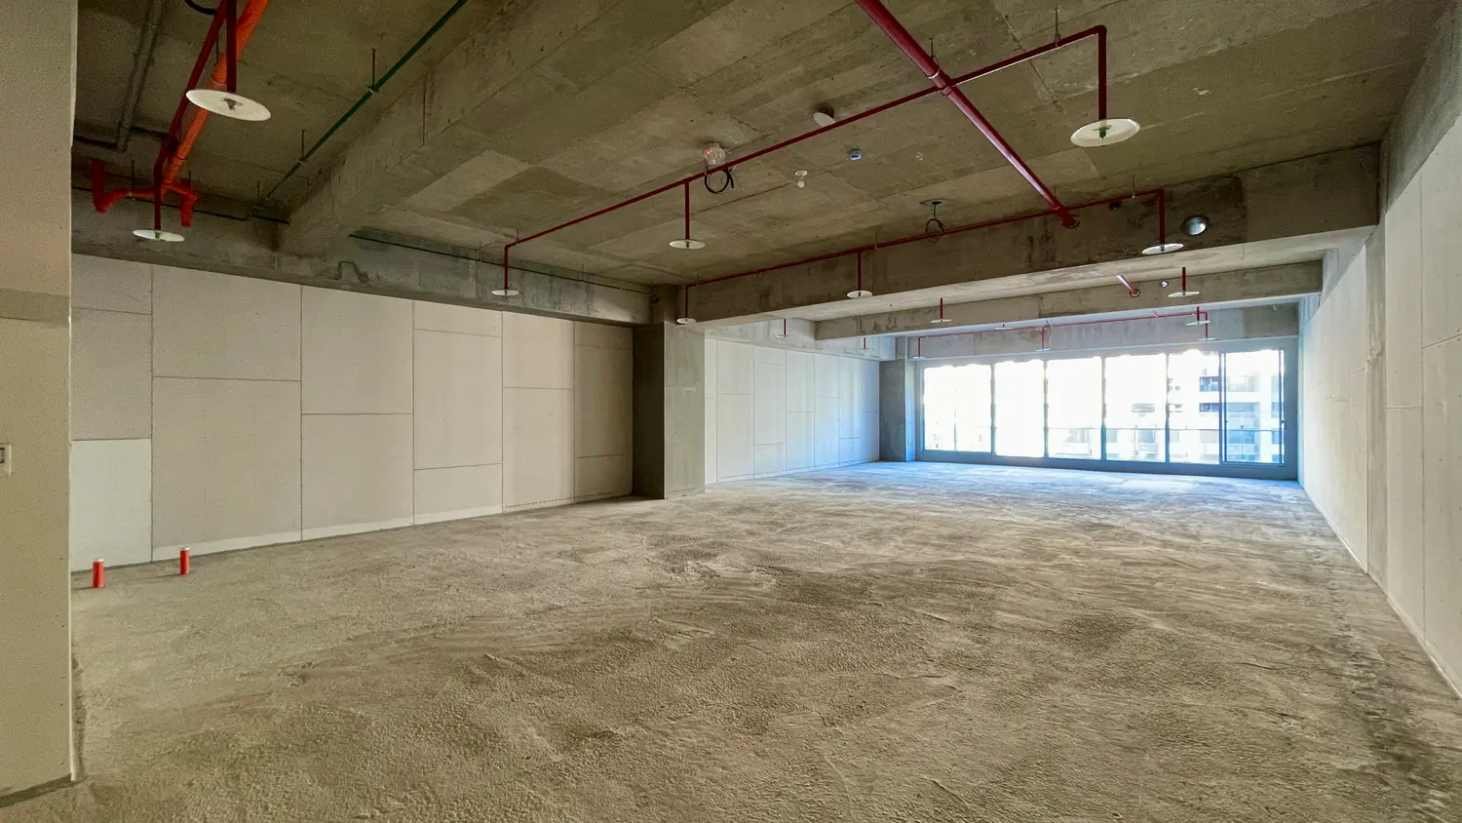
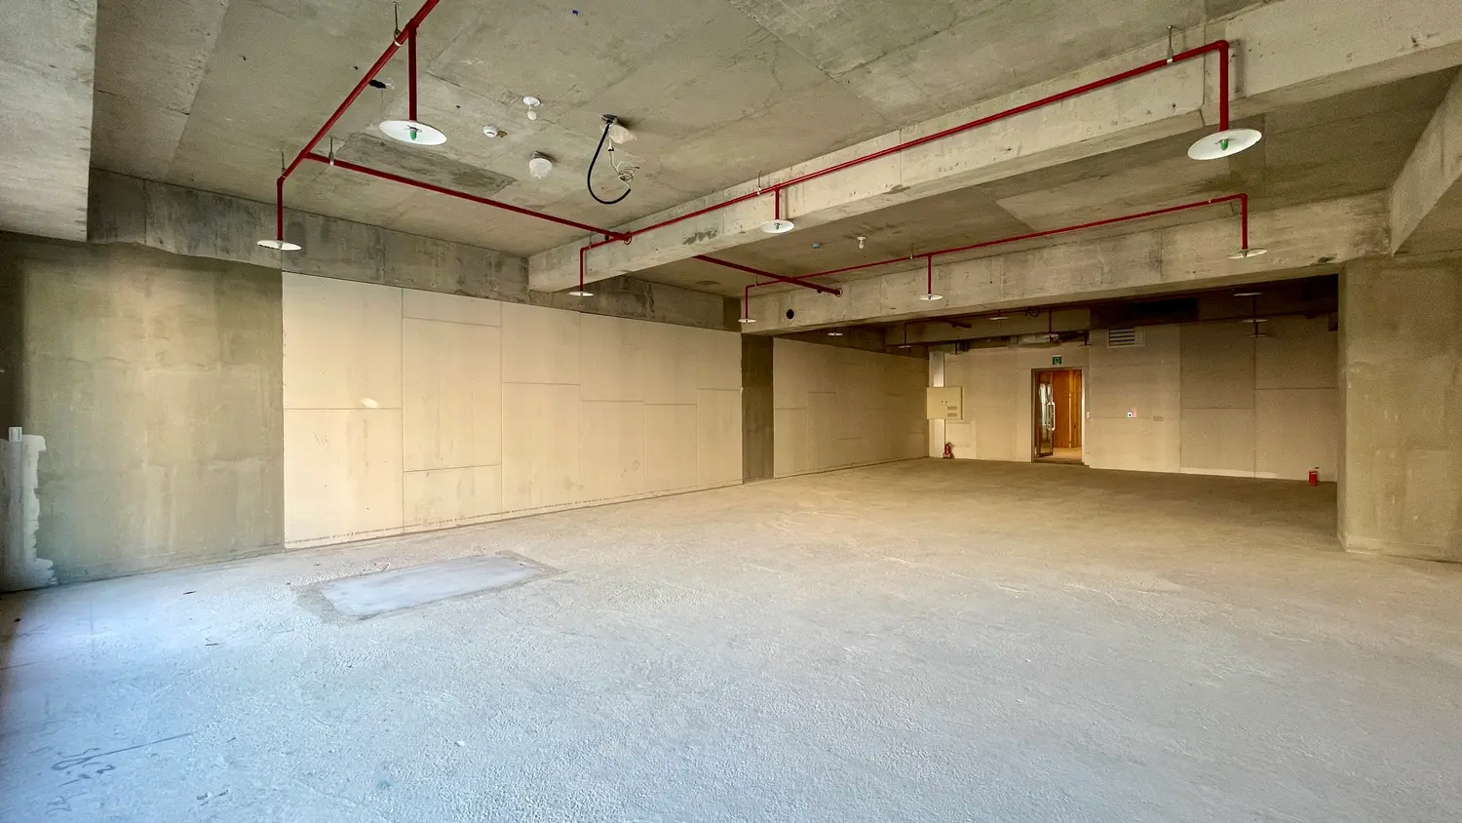
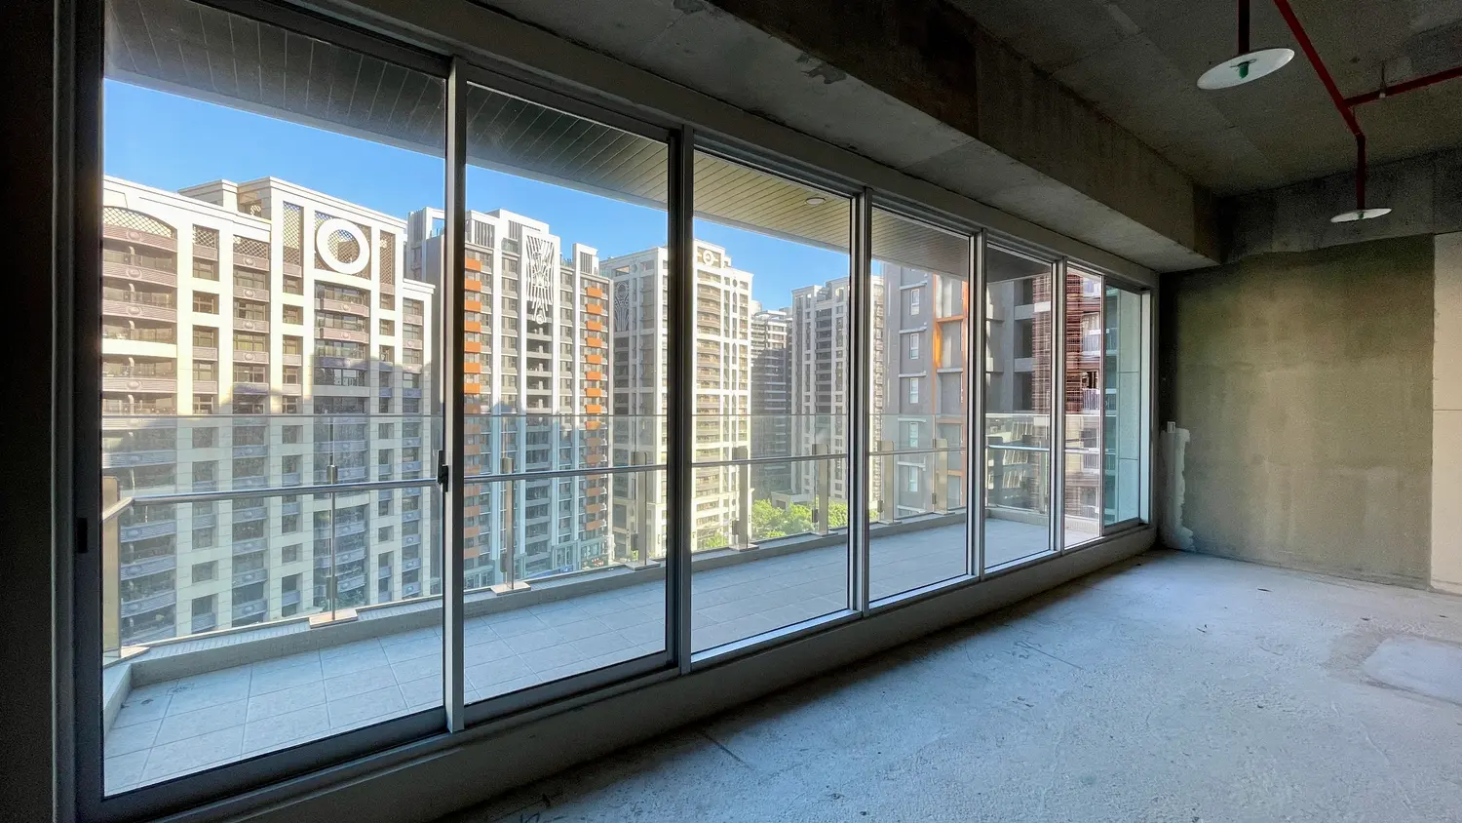
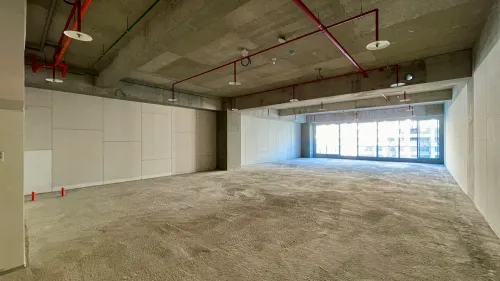
/ The space is currently a raw, bare-shell unit. This means you will need to budget time and capital for interior design, flooring, and ceiling fit-outs. The upside? You get a 100% blank canvas to design your dream office exactly to your brand's layout and culture.
/ Because the building is brand new (2025), neighboring units are also undergoing interior fit-outs. You will hear renovation and drilling sounds during business hours, and the public corridors are currently lined with protective wooden boards.
🌟 The Perks
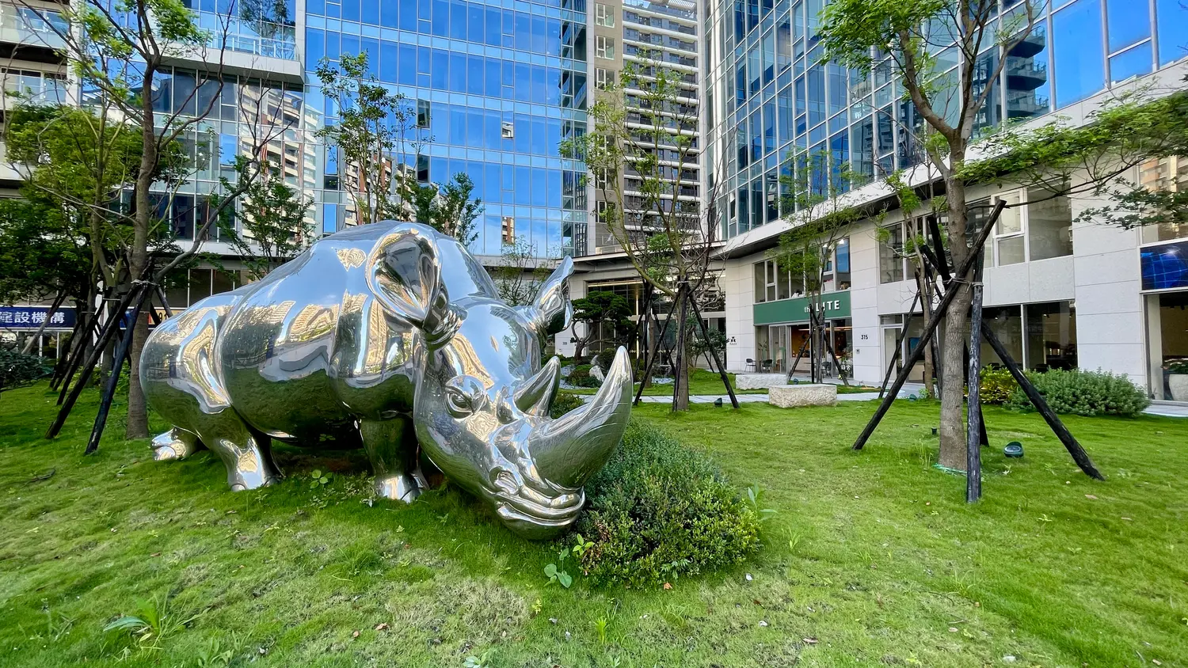
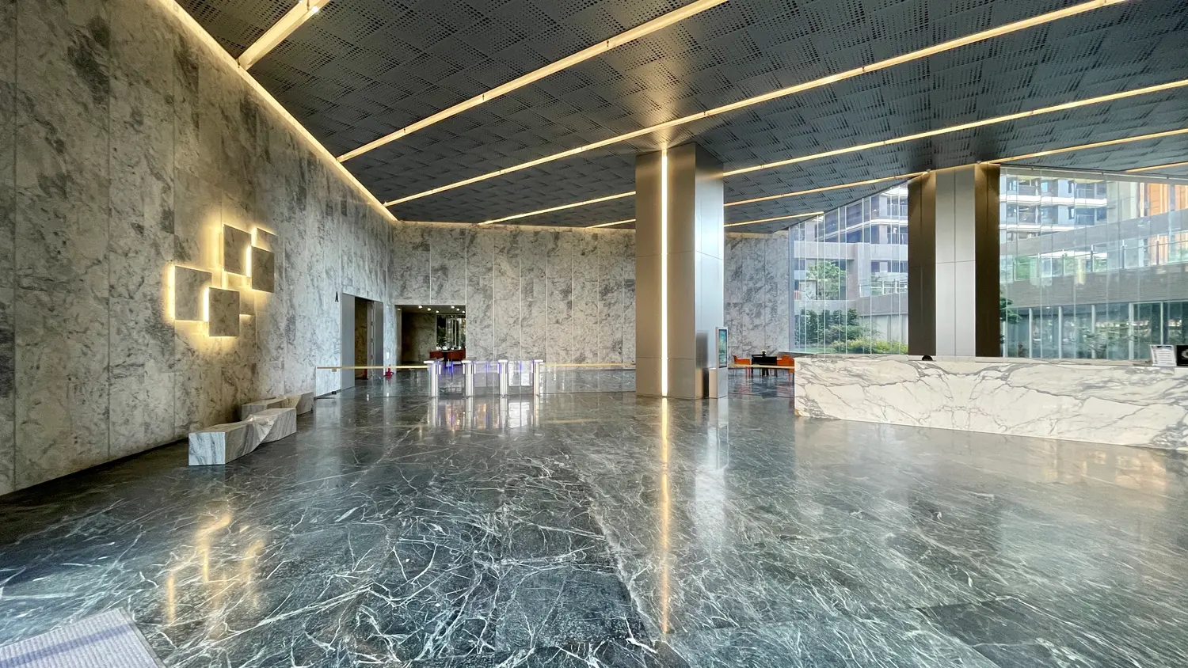
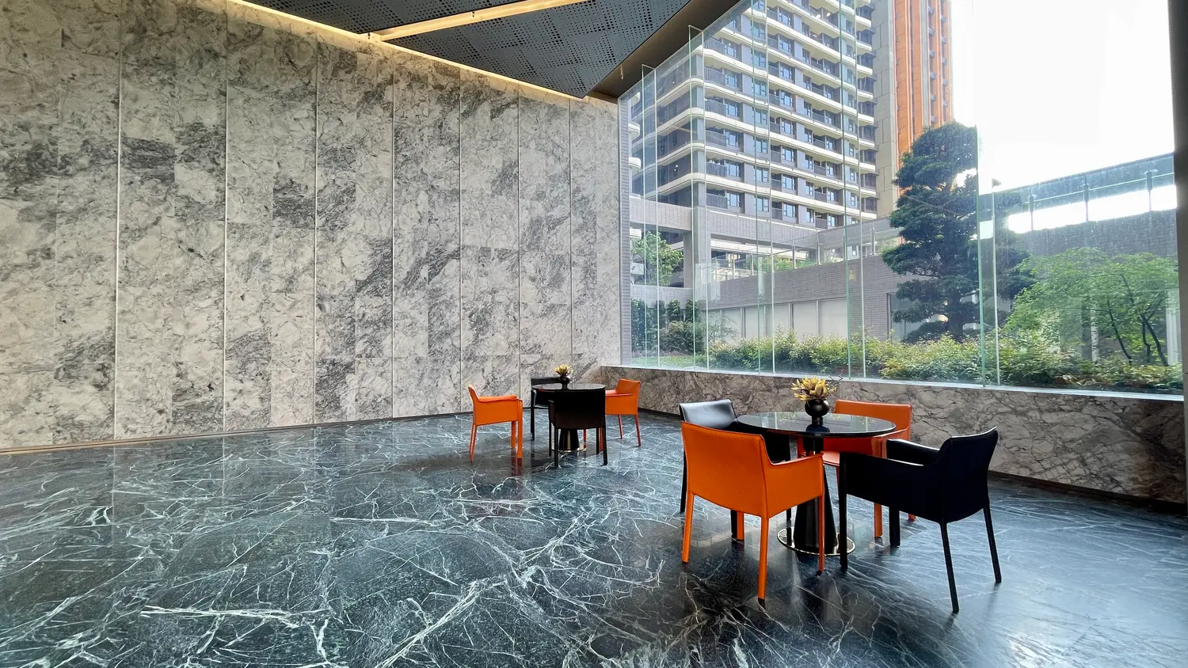
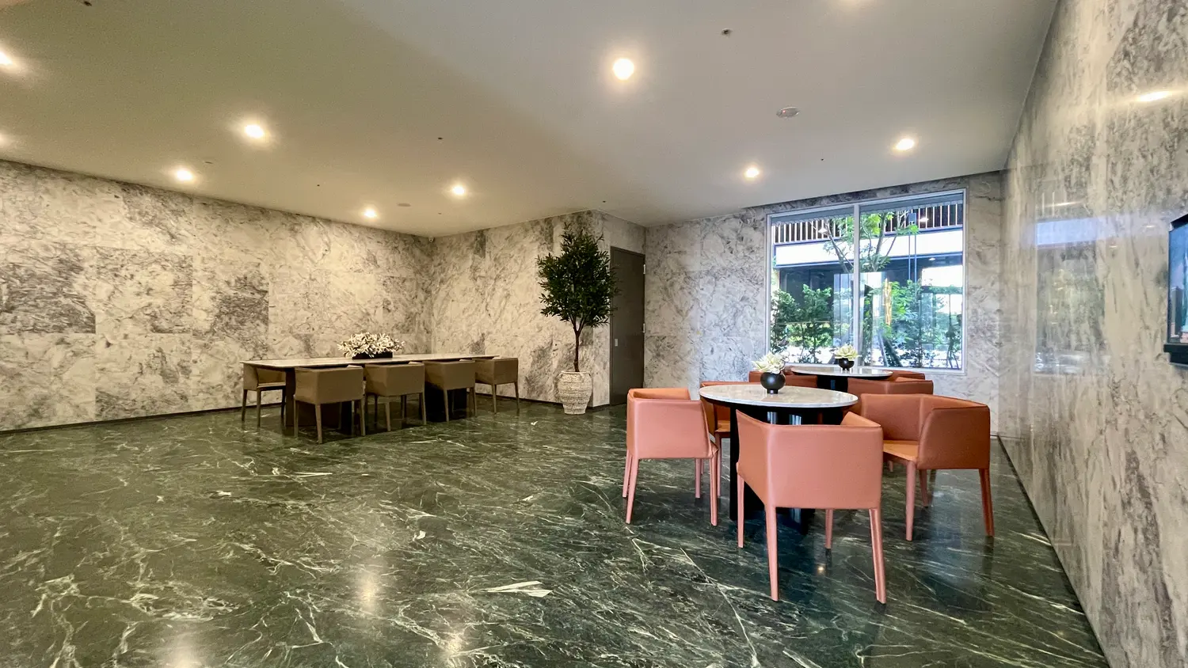
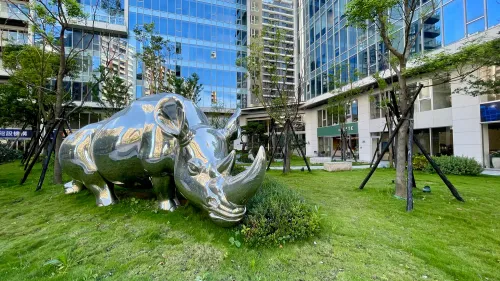
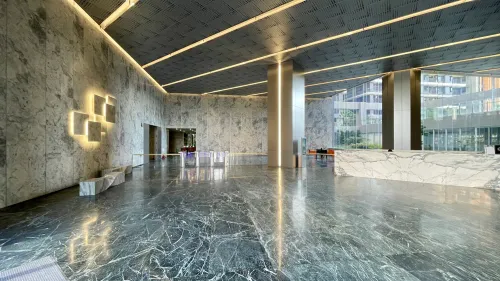
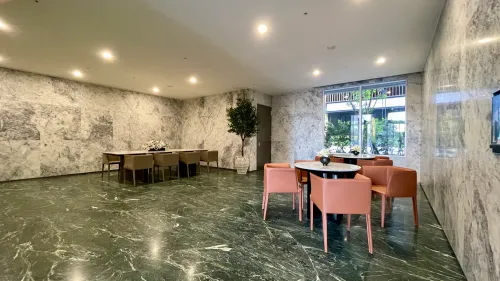
/ Built to luxury commercial standards with an emphasis on green sustainability. Impress clients the moment they walk into the grand, double-height reception lobby. Security is seamless with strict keycard access.
/ You are surrounded by major banks, making corporate financial errands effortless. Plus, IKEA, Mega PxMart, and Gloria Outlets are all within walking distance for team lunches or after-work happy hours.
/ A straightforward 12-minute walk, a 5-minute YouBike ride, or a super quick scooter hop to HSR and A18 MRT Station
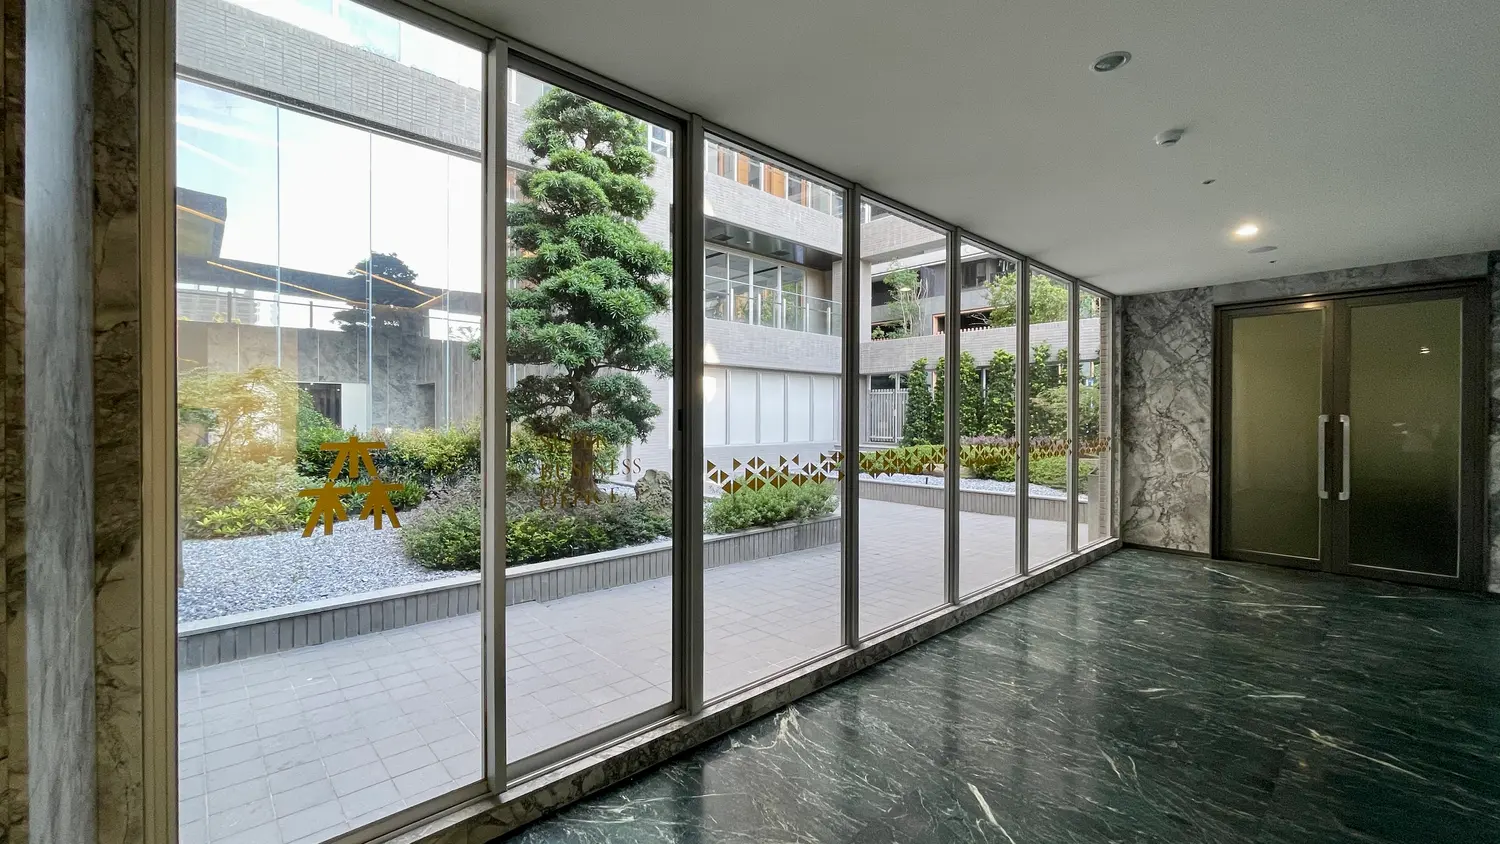
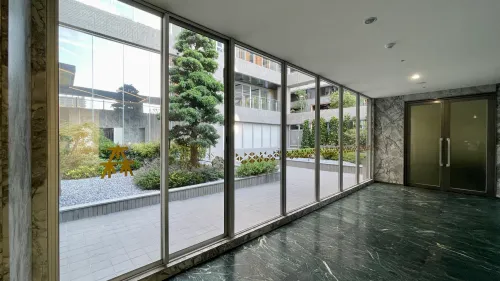
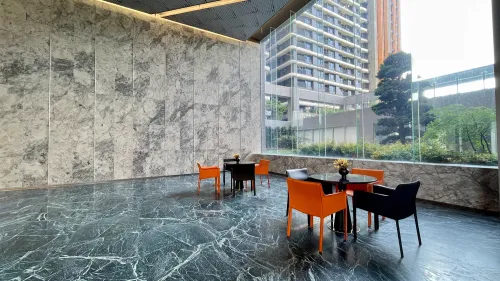
/ This isn't just an office building—it's a productivity hub. Your team gets access to top-notch facilities, including professional conference/meeting rooms, a central courtyard garden, a fitness gym, a yoga studio, and public shower rooms, perfect for employees who cycle to work or need a refresh before a big presentation.
📱 Want to schedule a corporate walkthrough?
Send me a message today to book a private viewing. If you need assistance finding commercial interior designers or want to explore other office sizes in Qingpu, I'm happy to help your business settle in!
Looking to elevate your business profile in Taiwan's fastest-growing business hub? Located in the prime A18 HSR district, this brand-new, high-end commercial space offers a prestigious corporate image, eco-friendly design, and unmatched transit convenience.
📋 Quick Specs
/ $90,000 NTD a month
/ Newly established committee, estimated around $10,000 NTD a month
/ Spacious Open-Concept Floor Plan, 2 Dedicated Car Parking Space, Public Restrooms on the same floor
/ Generous 53.82坪 of actual indoor usable space, also equals to 177.02 m² = 1915.22 ft²
/ Completed in 2025. A premium commercial development with 141 total units. Quiet and professional layout with only 5 units per floor sharing 3 high-speed elevators. Unit faces Southeast.
💬 The Real Talk
We believe in full transparency so you can plan your business logistics accurately. Here is what to keep in mind
/ The space is currently a raw, bare-shell unit. This means you will need to budget time and capital for interior design, flooring, and ceiling fit-outs. The upside? You get a 100% blank canvas to design your dream office exactly to your brand's layout and culture.
/ Because the building is brand new (2025), neighboring units are also undergoing interior fit-outs. You will hear renovation and drilling sounds during business hours, and the public corridors are currently lined with protective wooden boards.
🌟 The Perks
/ Built to luxury commercial standards with an emphasis on green sustainability. Impress clients the moment they walk into the grand, double-height reception lobby. Security is seamless with strict keycard access.
/ You are surrounded by major banks, making corporate financial errands effortless. Plus, IKEA, Mega PxMart, and Gloria Outlets are all within walking distance for team lunches or after-work happy hours.
/ A straightforward 12-minute walk, a 5-minute YouBike ride, or a super quick scooter hop to HSR and A18 MRT Station
/ This isn't just an office building—it's a productivity hub. Your team gets access to top-notch facilities, including professional conference/meeting rooms, a central courtyard garden, a fitness gym, a yoga studio, and public shower rooms, perfect for employees who cycle to work or need a refresh before a big presentation.
📱 Want to schedule a corporate walkthrough?
Send me a message today to book a private viewing. If you need assistance finding commercial interior designers or want to explore other office sizes in Qingpu, I'm happy to help your business settle in!
✨ 中悅森Plaza頂級新創辦公空間 ✨
想在全台灣發展最快的高鐵核心區提升公司的門面與企業形象嗎?這間位於 A18 高鐵特區核心、全新落成的頂級商辦,不僅能幫公司打造尊榮的企業門面,更兼具綠建築環保設計與無敵的交通便利性!
📋 物件規格看這邊
/ 租金每月 $90,000 元
/ 管委會剛成立,預估大約是每月 $10,000 元左右
/ 超大開放式無隔間格局、同層設有公共衛浴
/ 汽車位 2 個
/ 實際室內可用空間約 53.82 坪
/ 2025 年完工的頂級商辦,總戶數 141 戶。環境安靜且極具商務專業感,一層僅 5 戶,大器配置 3 部高速電梯。本戶座向朝東南。
💬 誠實老實說(溫馨提醒)
我們講求 100% 公開透明,方便您精準規劃公司進駐的時程與預算:
/ 目前室內為毛胚屋,屋內完全沒有裝潢和隔間。這代表您需要規劃裝潢預算與時間來施作地板、天花板及內部設計。但換個角度想,您可以完全依照公司的品牌文化和動線需求,打造最完美的夢幻辦公室!
/ 因為大樓在 2025 年剛完工,目前其他戶別也都在裝潢中。上班時間難免會聽到施工鑽牆的聲音,公共走道目前也都有鋪設防護木板喔。
🌟 激推優點
/ 頂級企業門面,以頂級商辦標準打造,主打綠建築永續概念。挑高氣派的接待大廳,客戶一進門就對公司留下深刻好印象;門禁採用嚴格的刷卡管制,安全隱私面面俱到。
/ 周邊各大銀行林立,公司要辦理金融財務極其方便。附近還有 IKEA、全聯旗艦店和華泰名品城,員工聚餐、下班小酌或客戶應酬下樓就搞定
/ 走路約 12 分鐘、騎 YouBike 約 5 分鐘、或是騎機車一轉眼就到高鐵桃園站與捷運 A18 站
/ 這裡提供能激發高生產力的頂尖公設!您的團隊可以使用大樓內專業的會議室/簡報室、中庭花園,甚至還有健身房、瑜珈教室和公共淋浴間。這對習慣騎腳踏車通勤或是在重要簡報前想梳洗重整精神的員工來說,簡直是神級福利!
📱 想預約帶看商辦嗎?
歡迎隨時傳訊息給我安排私人導覽!如果您需要對接商業空間設計師,或是想看看青埔其他坪數的辦公室,我也非常樂意協助您的企業在這裡完美扎根!
想在全台灣發展最快的高鐵核心區提升公司的門面與企業形象嗎?這間位於 A18 高鐵特區核心、全新落成的頂級商辦,不僅能幫公司打造尊榮的企業門面,更兼具綠建築環保設計與無敵的交通便利性!
📋 物件規格看這邊
/ 租金每月 $90,000 元
/ 管委會剛成立,預估大約是每月 $10,000 元左右
/ 超大開放式無隔間格局、同層設有公共衛浴
/ 汽車位 2 個
/ 實際室內可用空間約 53.82 坪
/ 2025 年完工的頂級商辦,總戶數 141 戶。環境安靜且極具商務專業感,一層僅 5 戶,大器配置 3 部高速電梯。本戶座向朝東南。
💬 誠實老實說(溫馨提醒)
我們講求 100% 公開透明,方便您精準規劃公司進駐的時程與預算:
/ 目前室內為毛胚屋,屋內完全沒有裝潢和隔間。這代表您需要規劃裝潢預算與時間來施作地板、天花板及內部設計。但換個角度想,您可以完全依照公司的品牌文化和動線需求,打造最完美的夢幻辦公室!
/ 因為大樓在 2025 年剛完工,目前其他戶別也都在裝潢中。上班時間難免會聽到施工鑽牆的聲音,公共走道目前也都有鋪設防護木板喔。
🌟 激推優點
/ 頂級企業門面,以頂級商辦標準打造,主打綠建築永續概念。挑高氣派的接待大廳,客戶一進門就對公司留下深刻好印象;門禁採用嚴格的刷卡管制,安全隱私面面俱到。
/ 周邊各大銀行林立,公司要辦理金融財務極其方便。附近還有 IKEA、全聯旗艦店和華泰名品城,員工聚餐、下班小酌或客戶應酬下樓就搞定
/ 走路約 12 分鐘、騎 YouBike 約 5 分鐘、或是騎機車一轉眼就到高鐵桃園站與捷運 A18 站
/ 這裡提供能激發高生產力的頂尖公設!您的團隊可以使用大樓內專業的會議室/簡報室、中庭花園,甚至還有健身房、瑜珈教室和公共淋浴間。這對習慣騎腳踏車通勤或是在重要簡報前想梳洗重整精神的員工來說,簡直是神級福利!
📱 想預約帶看商辦嗎?
歡迎隨時傳訊息給我安排私人導覽!如果您需要對接商業空間設計師,或是想看看青埔其他坪數的辦公室,我也非常樂意協助您的企業在這裡完美扎根!

價格
最短租期為3年
租金
NT$ 90 000 /月
入住費用
第一個月的租金
NT$ 90 000
仲介費
NT$ 45 000
押金
NT$ 180 000
(2 個月押金)
入住初期總費用
NT$ 315 000